
DESIGN BANK
Full turn key or house and land purchase options to suit your budget.
We offer full turn-key packages and house-and-land options that can be customised to suit your individual style. Our team works closely with you to understand your circumstances and help you choose the best solution for your family and budget.
Our experienced architectural designers and builders are fully trained across all aspects of residential design and construction, with a focus on smart, affordable solutions that suit today’s lifestyle.
We’ve built strong relationships with local banks and can introduce you to the right lending specialist (right here in our sales office) for advice that’s personal, practical, and pressure-free.




HOUSE PLAN
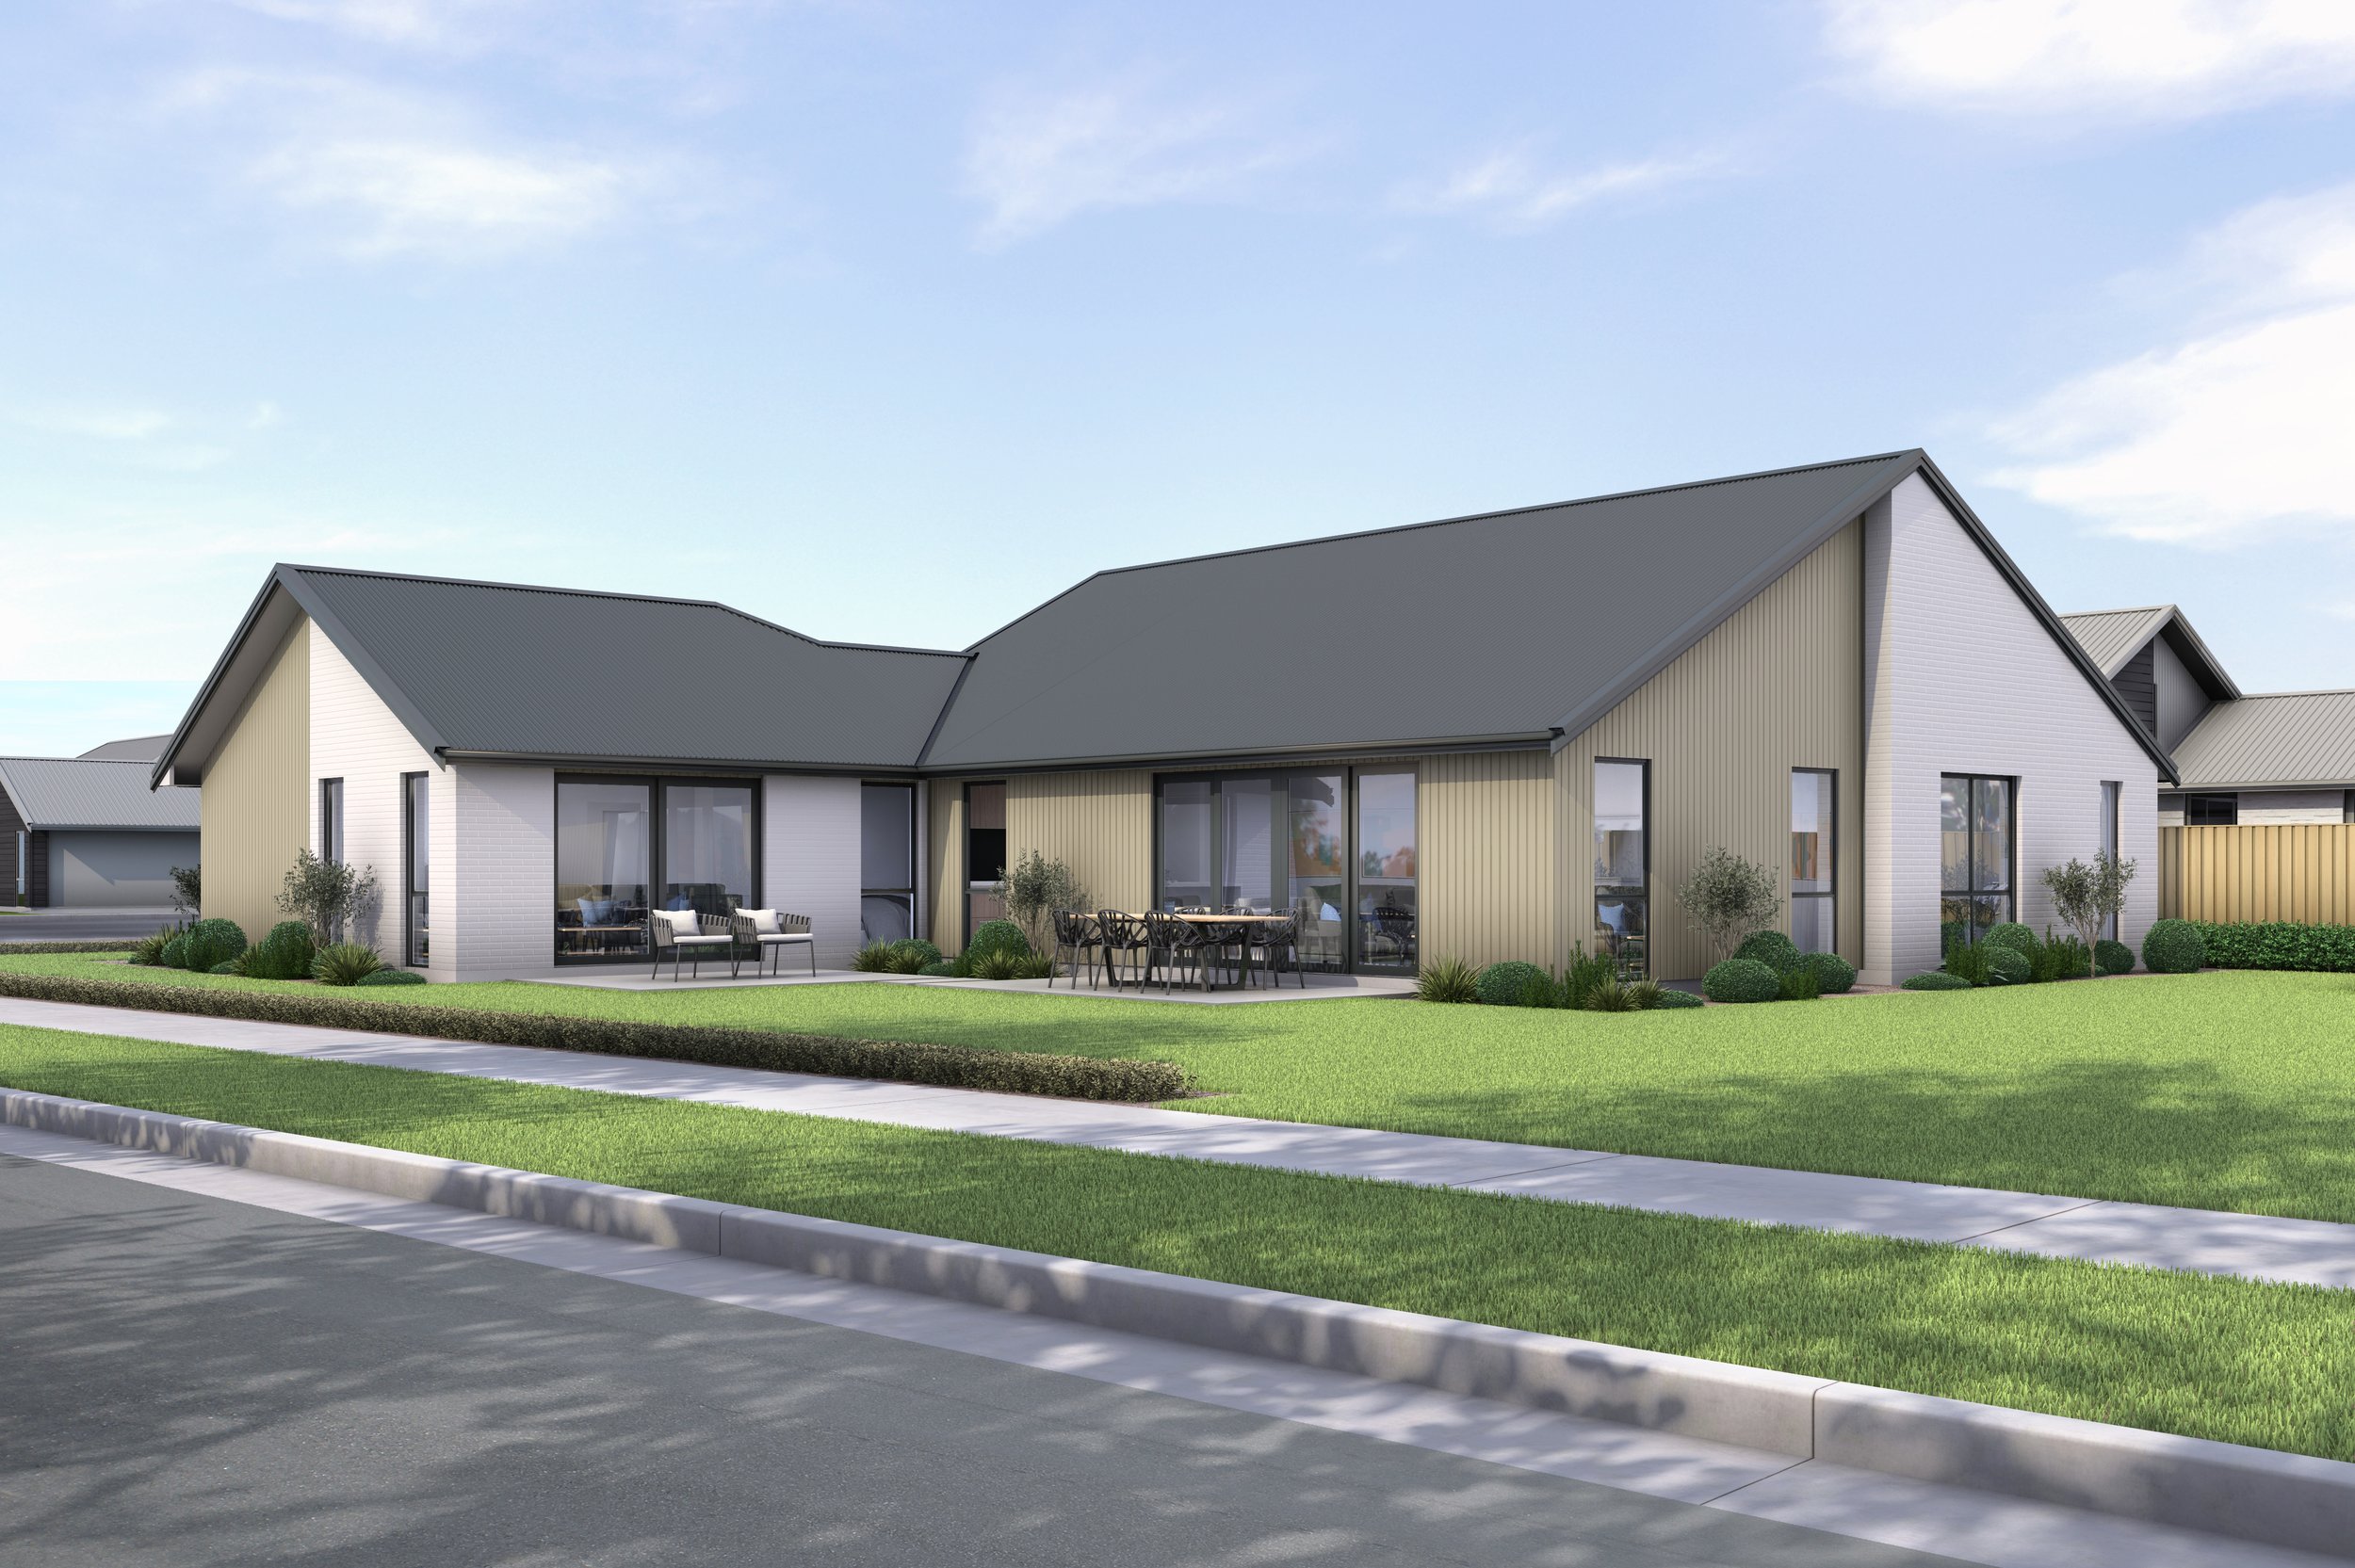
THE FIORDLAND
Price from: $POA
Land area: TBC m2 | Floor area: 234 m2
A rare offering with five bedrooms and two living areas here is our latest family plan.
Perfect for large families or multi-generational living, this thoughtfully designed plan offers both comfort and style.
Enjoy the ideal blend of open living spaces and private areas for relaxation.
Whether it’s for family gatherings or some quiet time, these homes provide room for everyone to thrive.
Contact us for more information!
Reference: FIORDLAND


HOUSE PLAN
THE HUNUA
Price from: $POA
Land area: TBC m2 | Floor area: 246 m2
Boost your mortgage potential with this exceptional home and income opportunity!
Our new Hunua Plan offers modern living at its finest—a unique layout that seamlessly combines style and practicality.
This elegant three-bedroom residence features open-plan living, with all the must haves within a thoughtfully designed floor plan.
Additionally, a separate 65m² two-bedroom unit, integrated under the same roofline, offers privacy and separation, with dedicated outdoor living spaces for both homes. Affordably priced, this winning design is your ticket to a smart investment and a comfortable lifestyle.
Great value for this generous section and quality home by local Master Builder's Emandee Homes.
Four-bedroom option available.
Reference: HUNUA
HOUSE PLAN
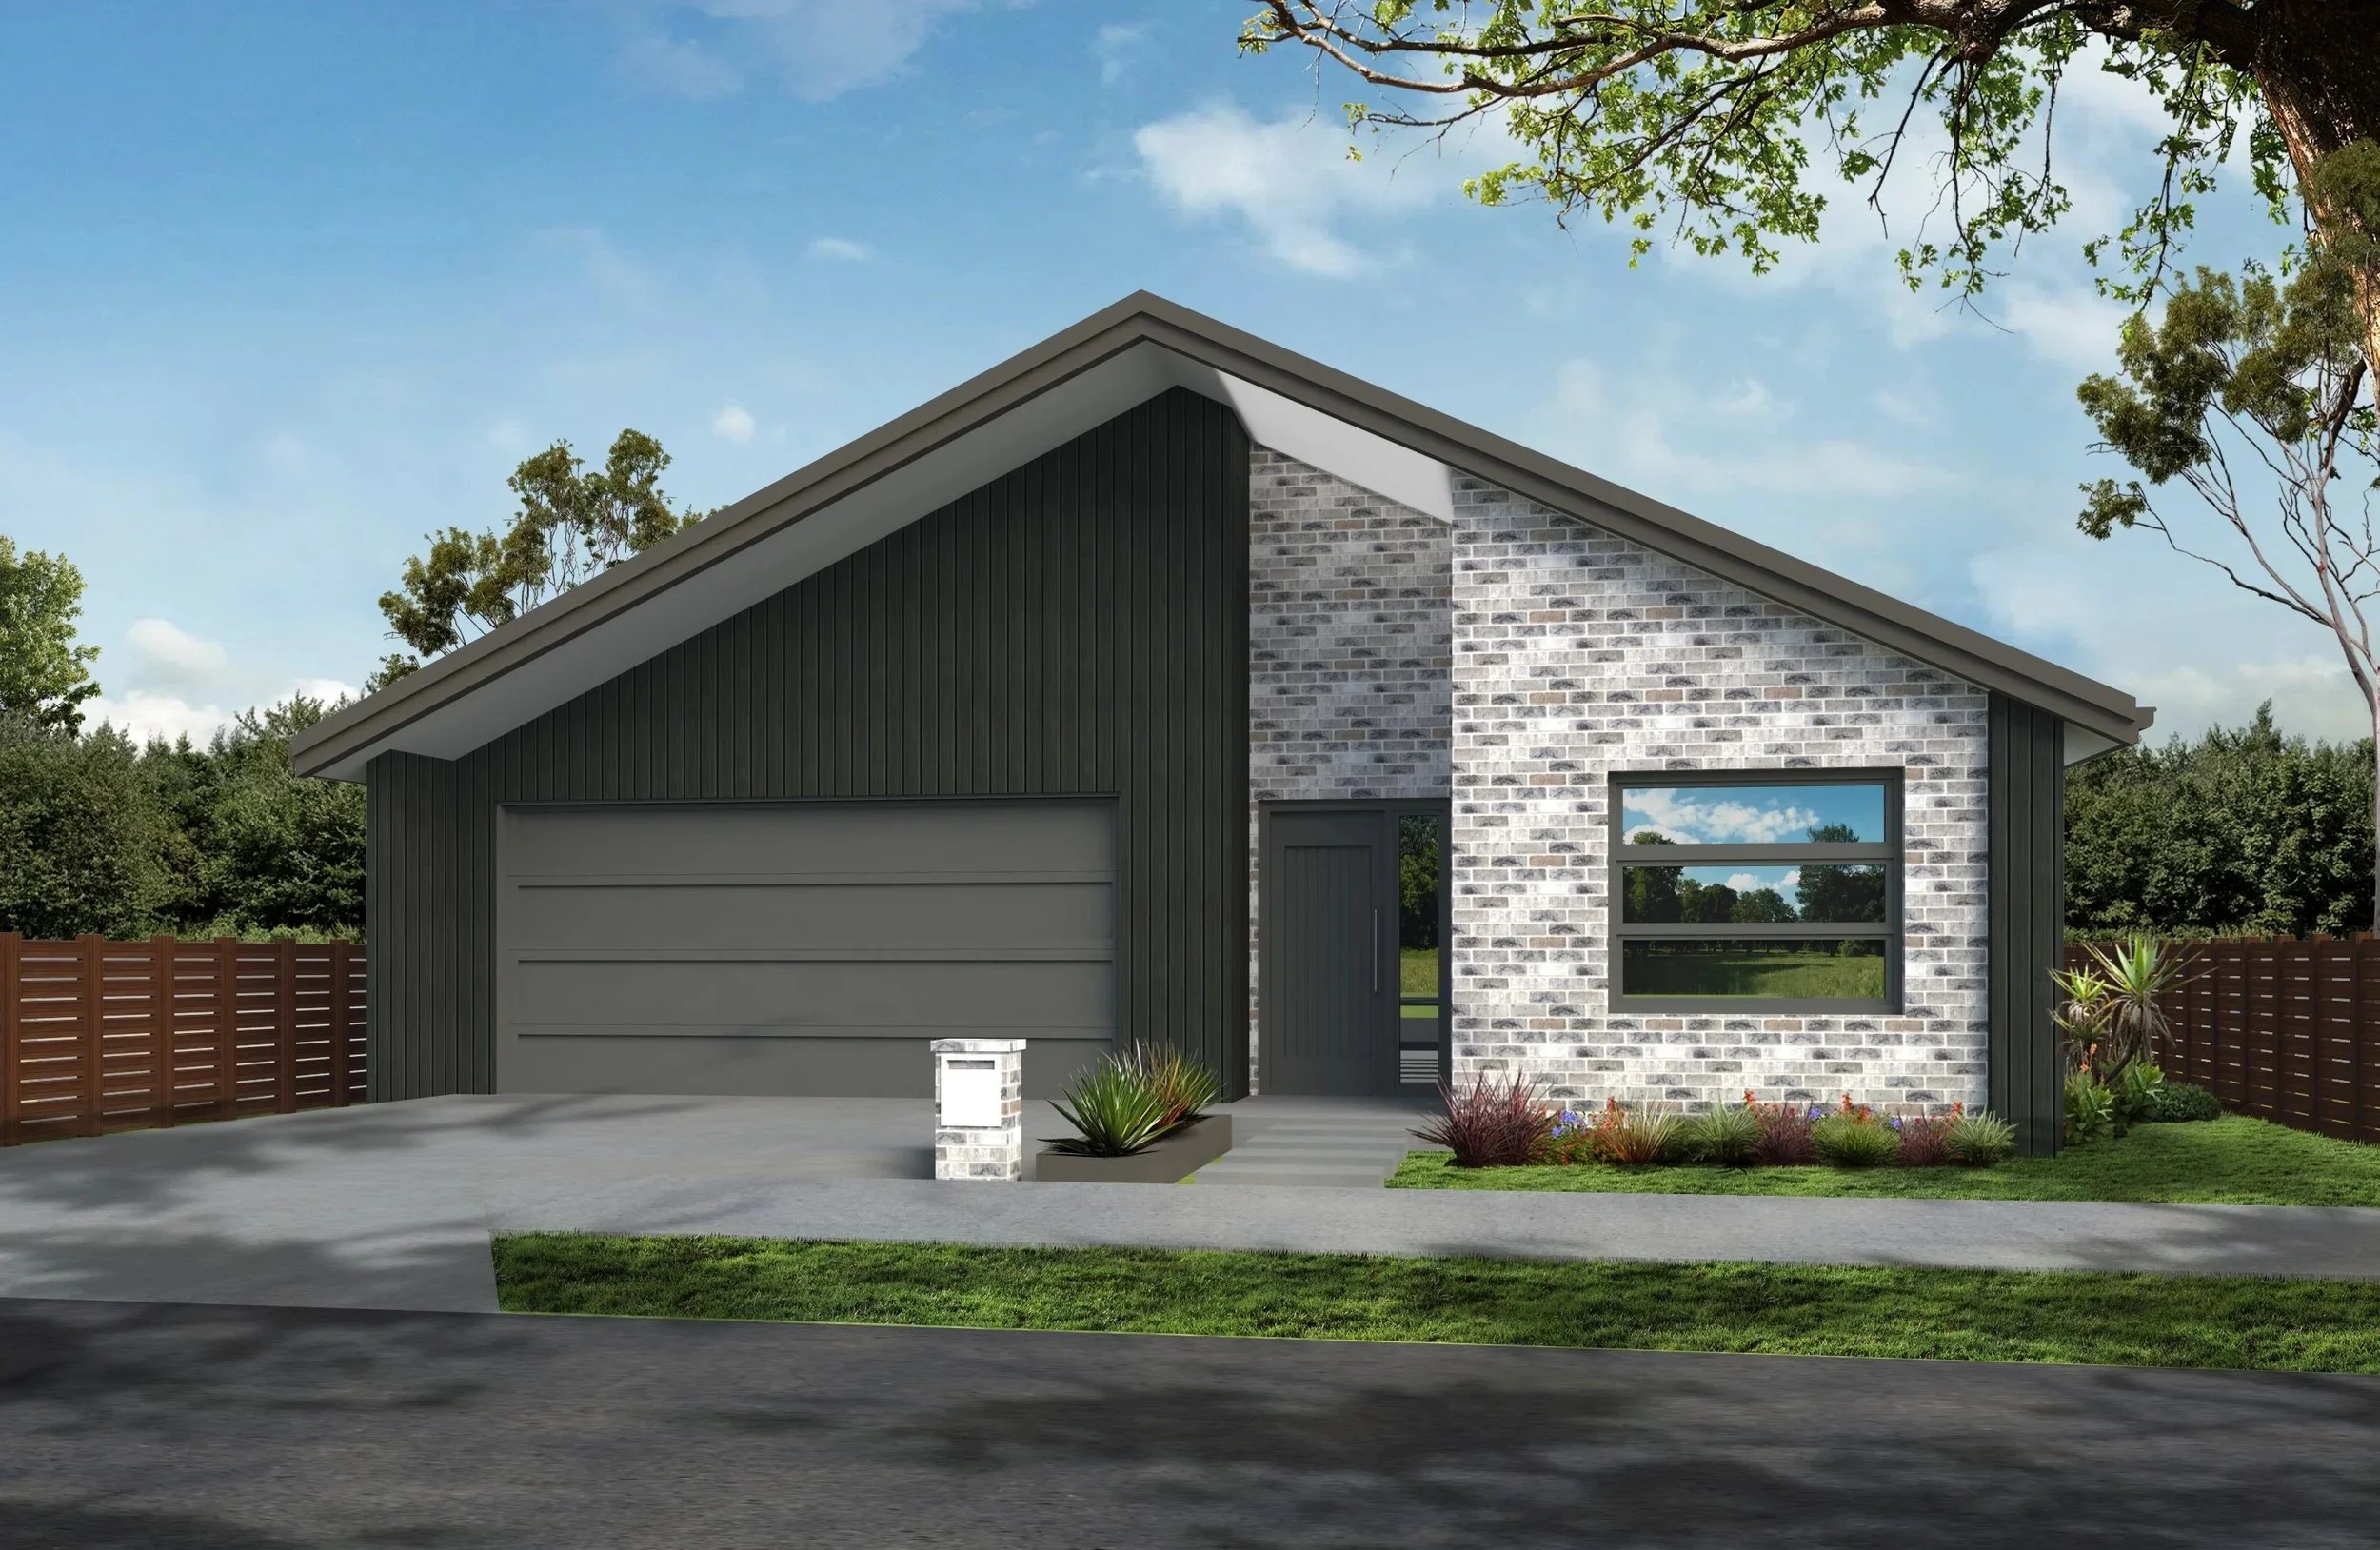
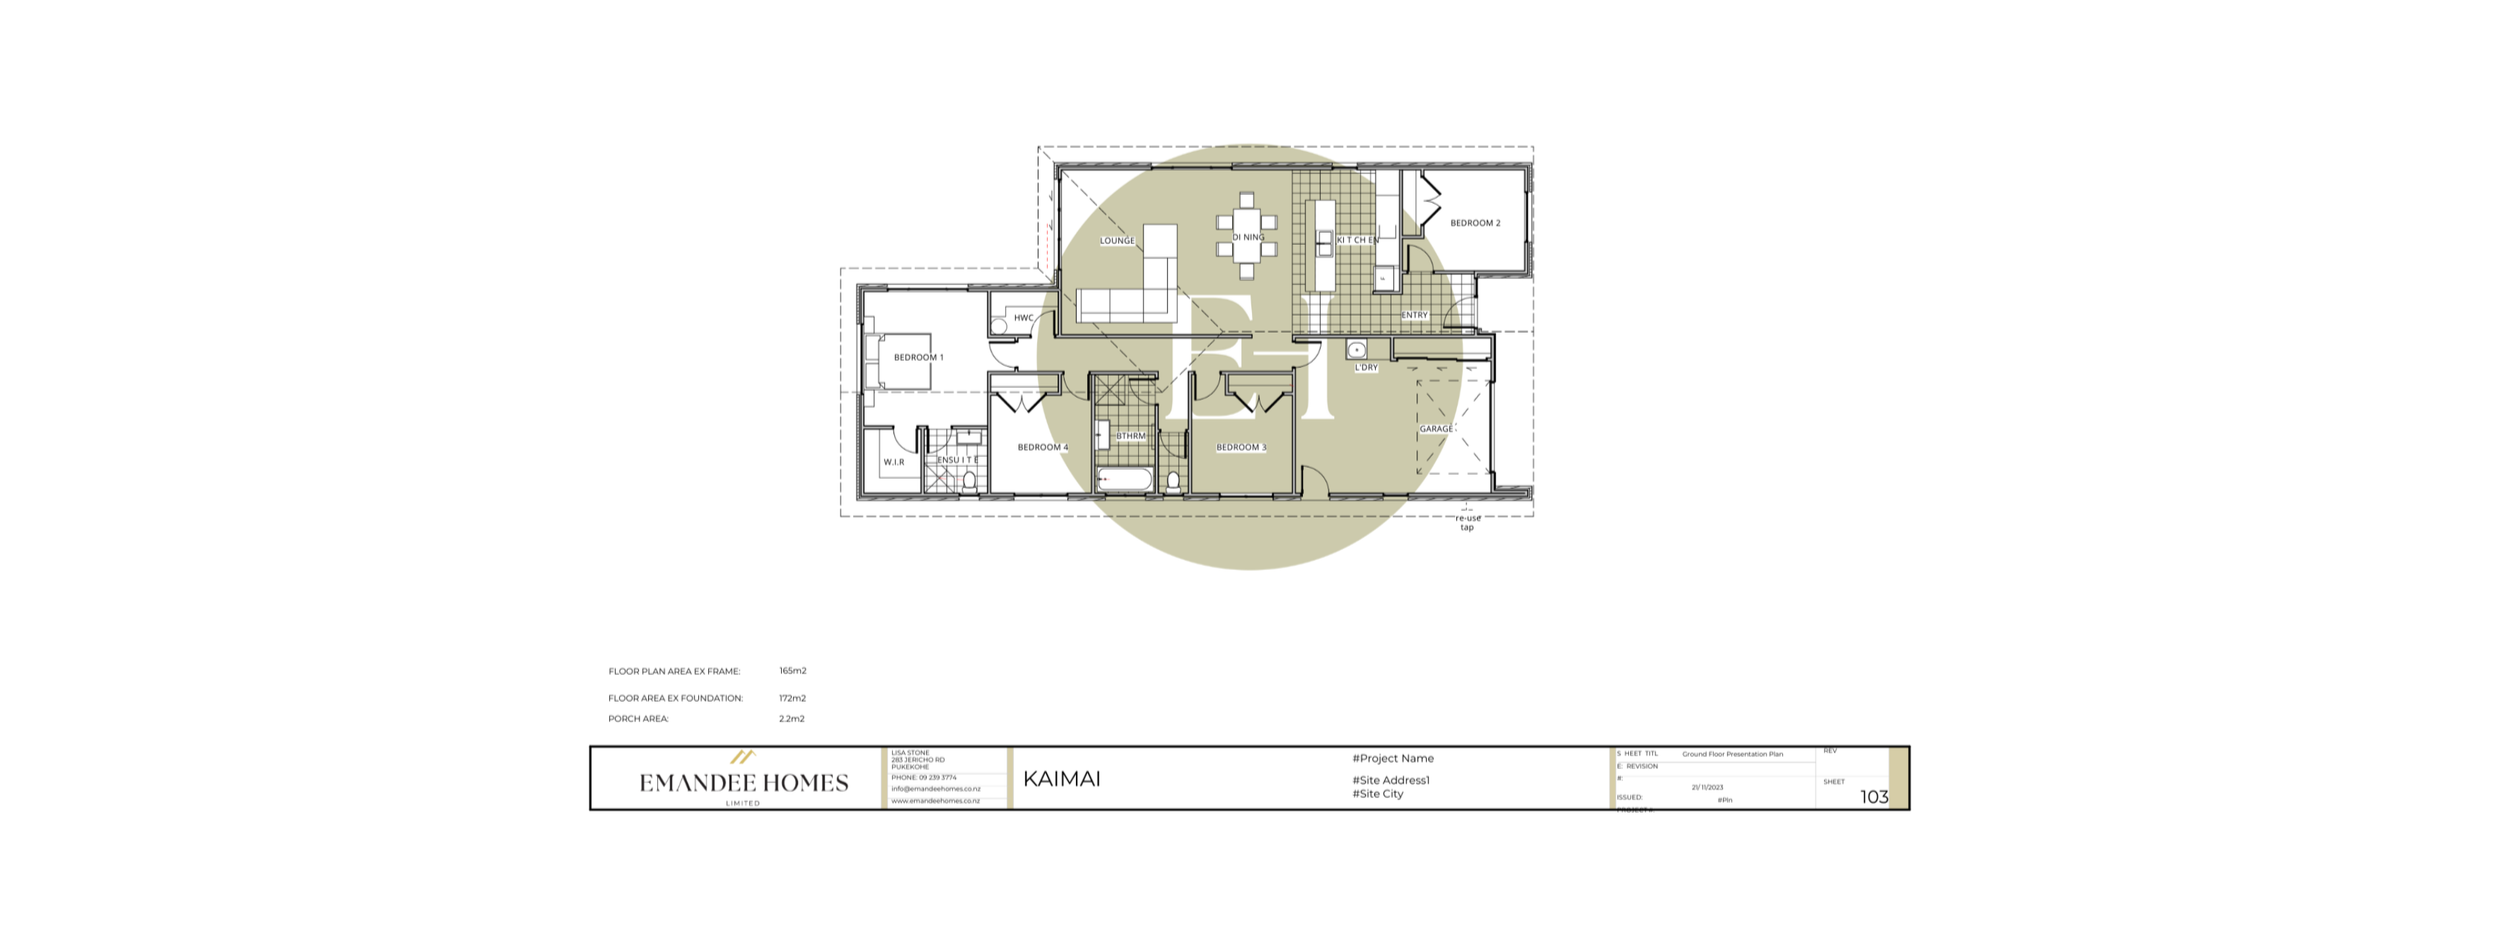
THE KAIMAI
Price: $POA
Land area: TBC m2 | Floor area: 172 m2
The latest plan in Emandee Homes collection combines four double bedrooms with uncompromised living space, this is hard to find!
Our new four-bedroom, two-bathroom delight is cleverly designed with thoughtful use of space and accommodating all the must haves, this high-quality home offers premium craftsmanship.
Reference: KAIMAI

HOUSE PLAN
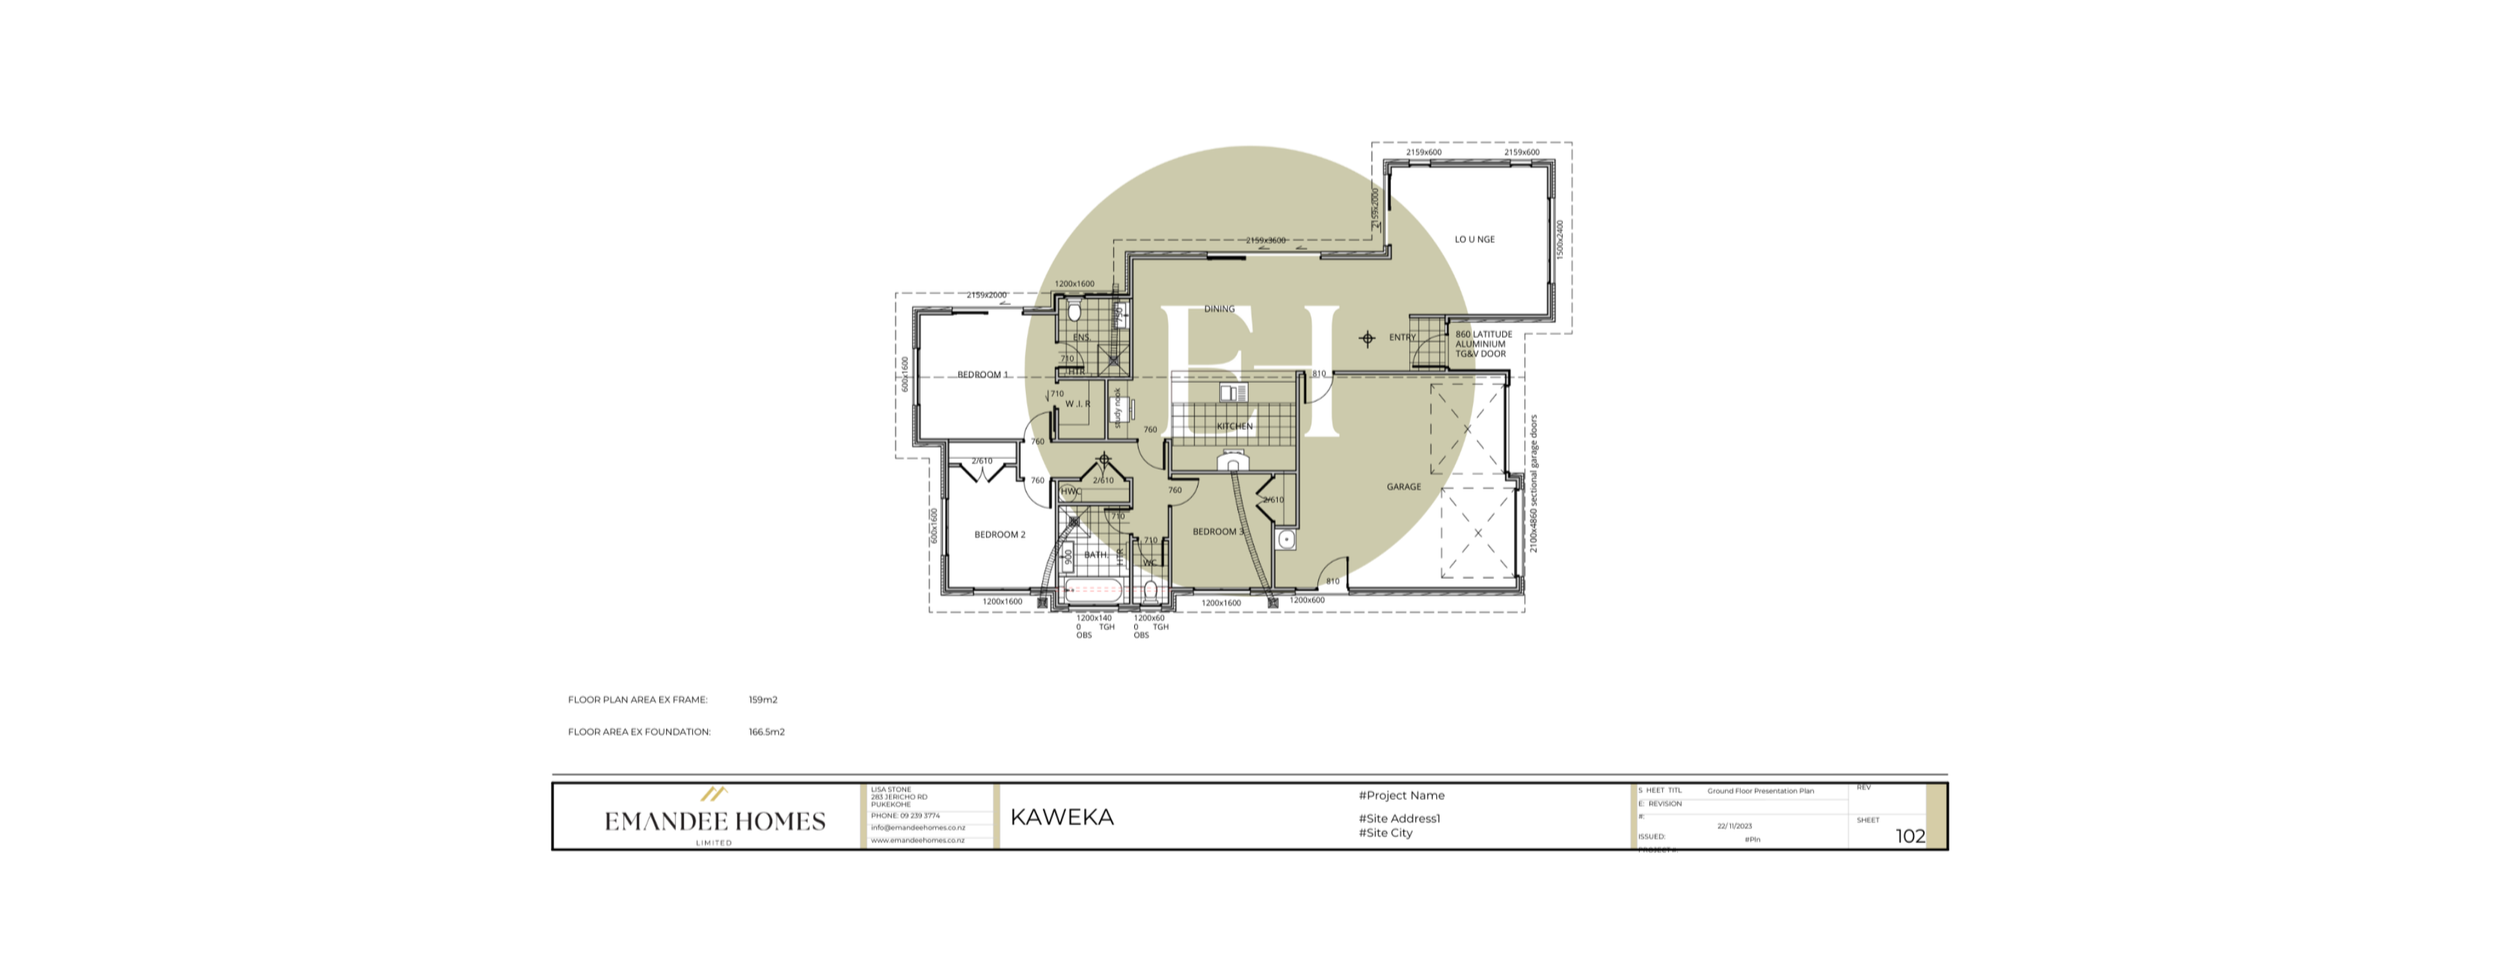
THE KAWEKA
Price: $POA
Land area: TBC m2 | Floor area: 170 m2
This three-bedroom, two-bathroom design offers great spaces and a lovely open feel. With a double garage and master bedroom featuring ensuite and walk in robe. This ticks all the boxes.
Reference: KAWEKA

HOUSE PLAN

THE BENMORE
Price: $POA
Land area: TBC m2 | Floor area: 188 m2
Featuring open-plan living, generous kitchen and study nook in a well-proportioned contemporary design, The Benmore has three bedrooms, two bathrooms and separate WC with double garage.
Reference: BENMORE

HOUSE PLAN
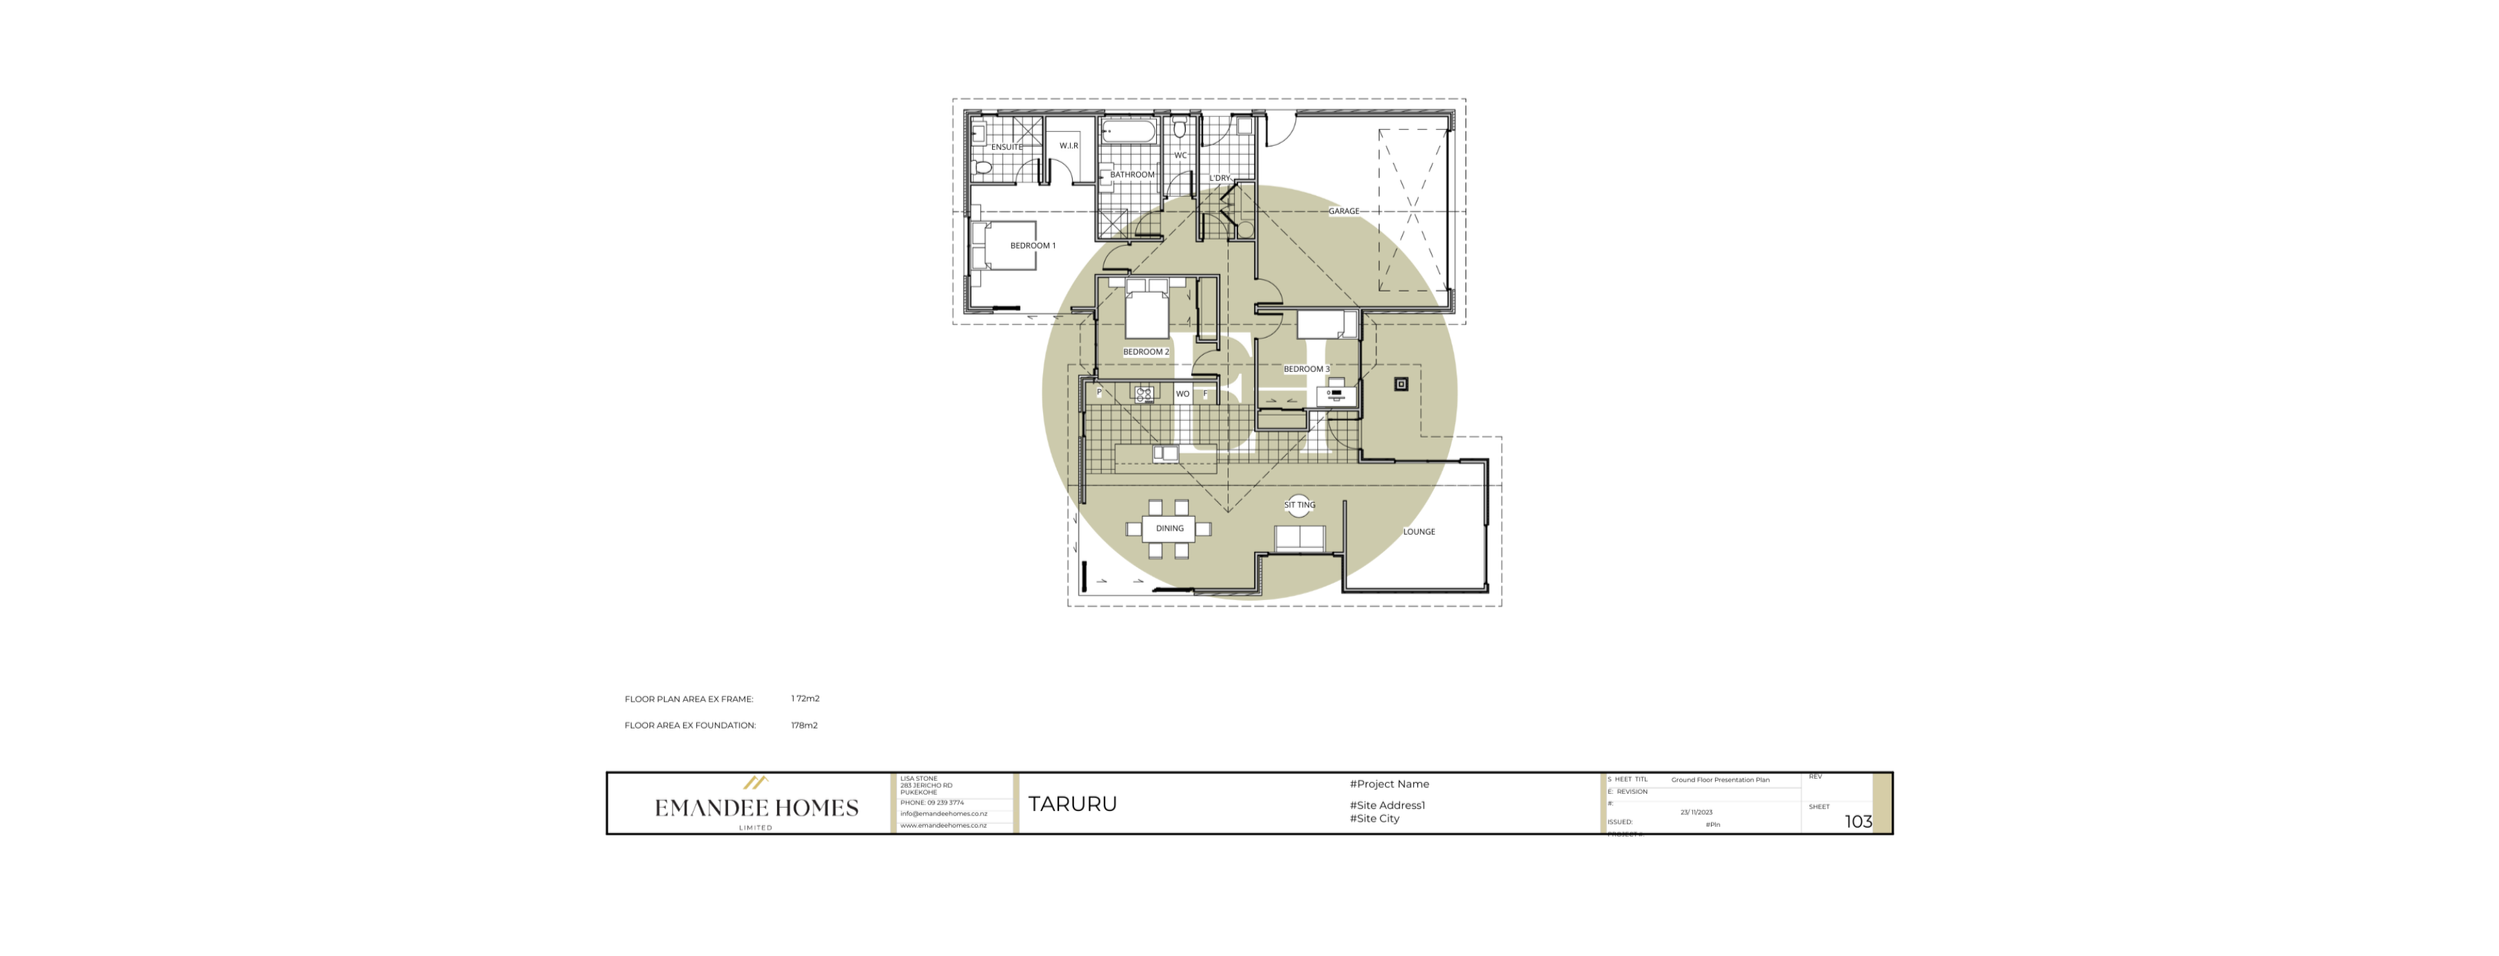
THE TARURU
Price: $POA
Land area: TBC m2 | Floor area: 188 m2
The Taruru offers a modern design with great street appeal. Generous open-plan living spaces and kitchen compliment three bedrooms, two bathrooms, separate WC and laundry with double garage to complete a well-structured plan.
Reference: TARARU





HOUSE PLAN

THE AORAKI
Price: $POA
Land area: TBC m2 | Floor area: 205 m2
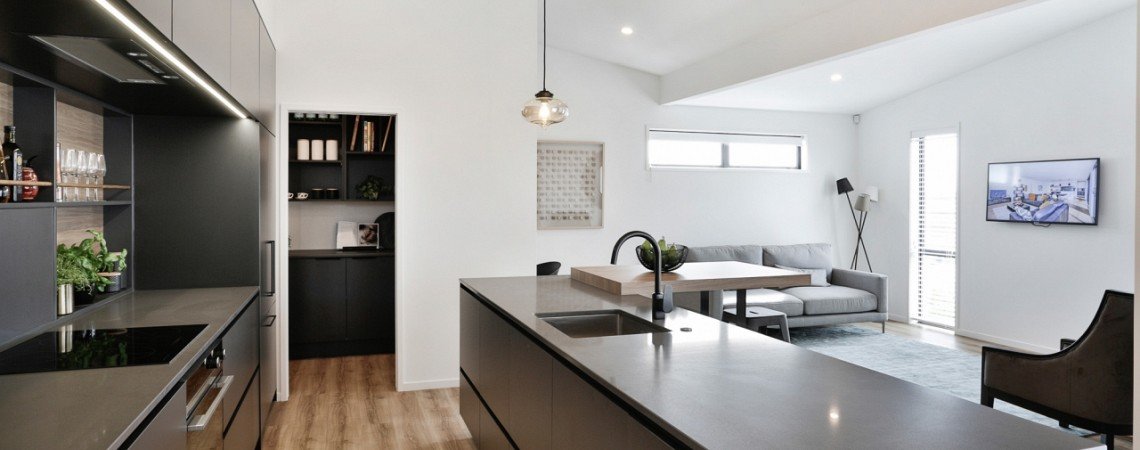
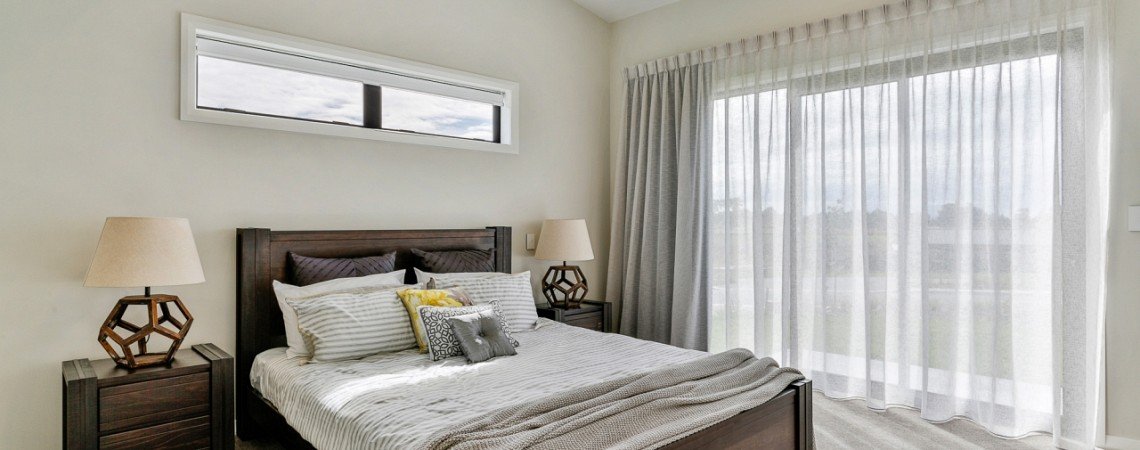
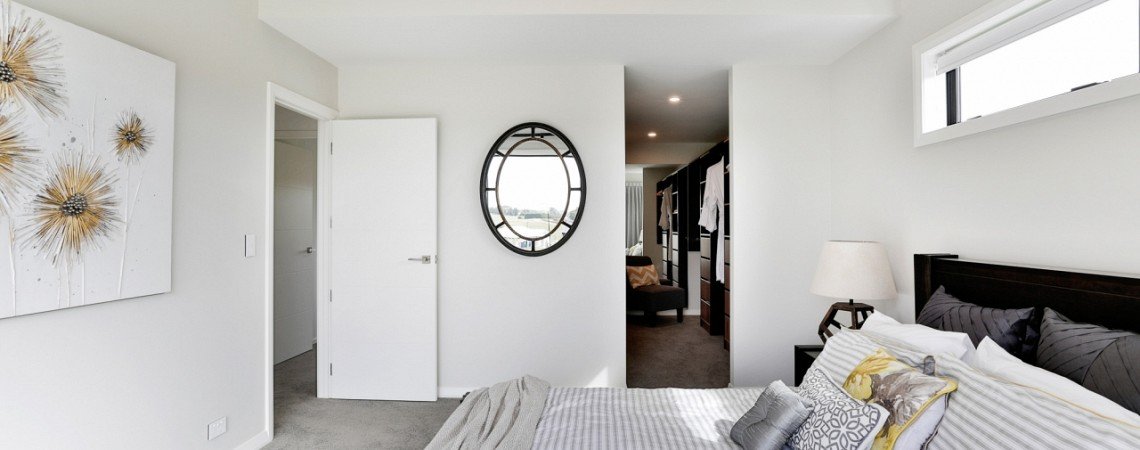
“The Waitakere” in Paerata Rise has proven to be very popular so we have introduced its Sister Plan “The Aoraki”. With the same footprint but simplified structure on a single level this beautiful home has three bedrooms and two living spaces or swap the second lounge out for a fourth bedroom. Boasting a scullery, large walk-in robe and master ensuite.
Reference: AORAKI

HOUSE PLAN
THE BRAEBURN
Price: $POA
Land area: TBC m2 | Floor area: 163 m2
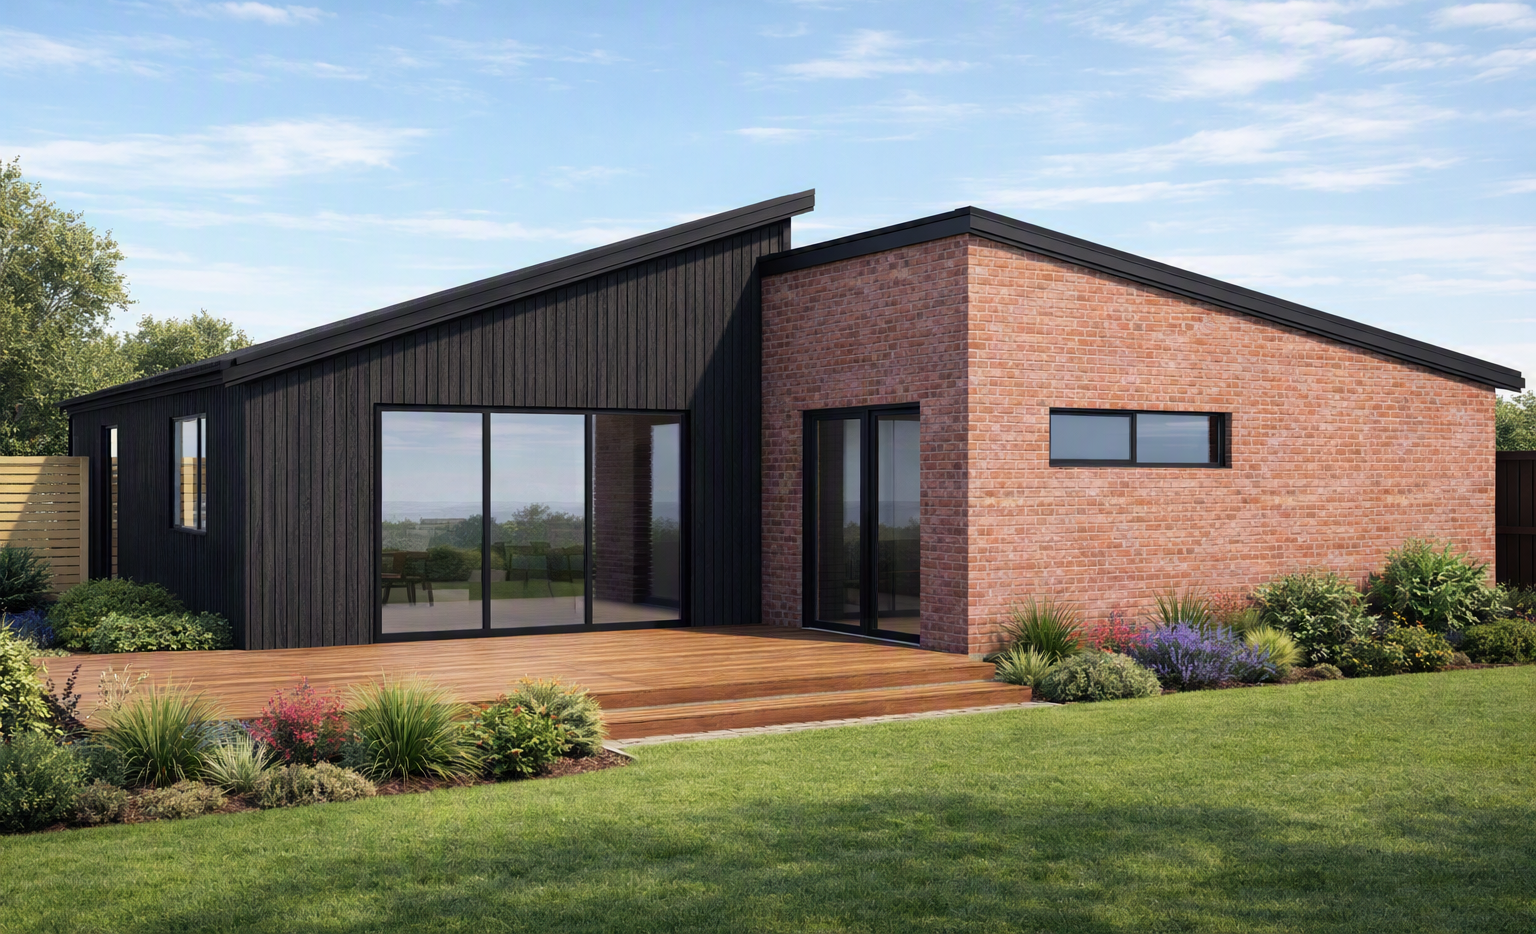
This stylish architecturally designed three-bedroom home featuring master ensuite with walk in robe has all the necessities. With an open plan kitchen, dining & living leading to north facing outdoor living spaces. A modern kitchen with island bench, separate WC and double garaging.
Reference: BRAEBURN

HOUSE PLAN
THE AORANGI
Price: $POA
Land area: TBC m2 | Floor area: 197 m2

A stylish four-bedroom home offering open plan living, separate laundry and kitchen with scullery. The master suite with walk in robe and ensuite completes the plan and offers a home that ticks all the boxes.
Reference: AORANGI