

Build Your Paerata Rise Home with Emandee Homes.
Paerata Rise is more than a new address, it’s a place to build a home and a lifestyle that works for you.
At Emandee Homes, we take the time to understand what you want from your home, then help you bring it to life with thoughtful design, quality finishes and a building process that feels straightforward from start to finish.
Our homes are designed to make the most of what Paerata Rise offers, from north-facing sites and green outlooks to flexible spaces for growing families, first-home buyers and those looking for their next move.
And there’s proof behind what we do. In 2026, three Emandee homes received Gold at the Master Builders House of the Year Awards, with two achieving Top 100 and our Paerata Rise show home receiving a Regional Award.
Come and see what an Emandee home feels like for yourself at our show home, 30 Te Rata Boulevard, Paerata Rise.
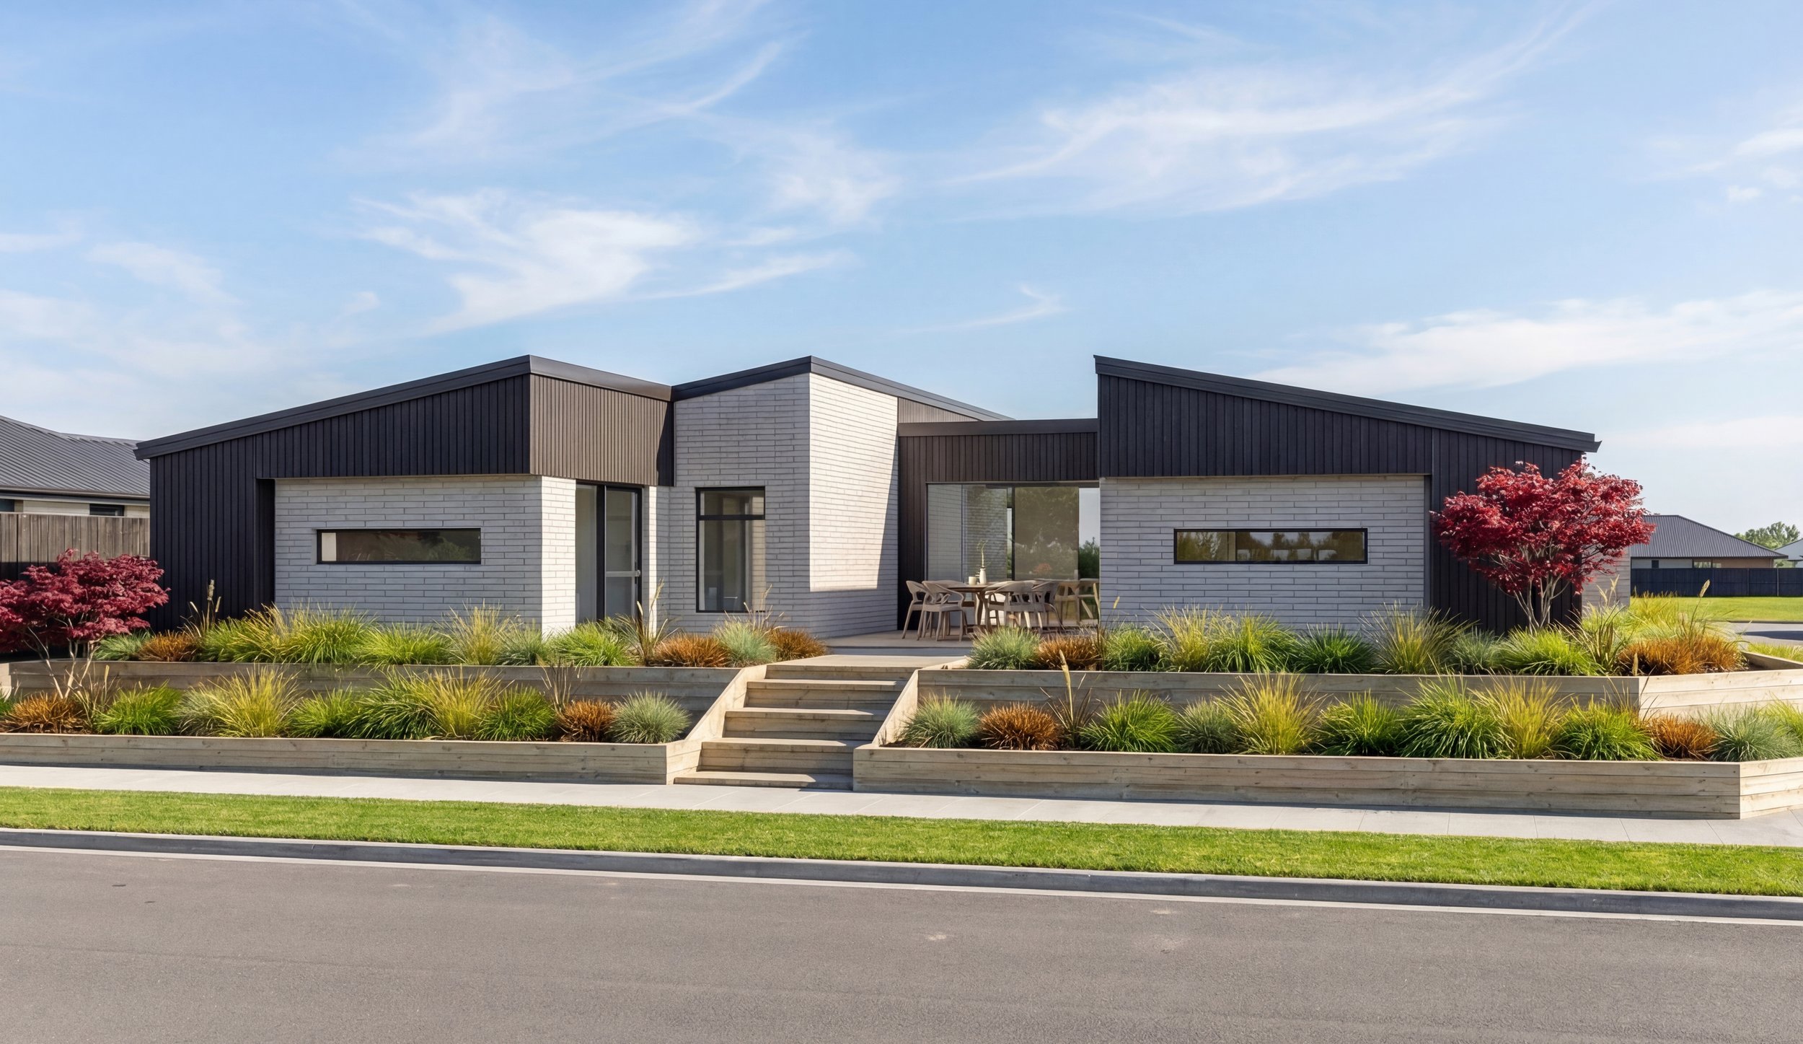
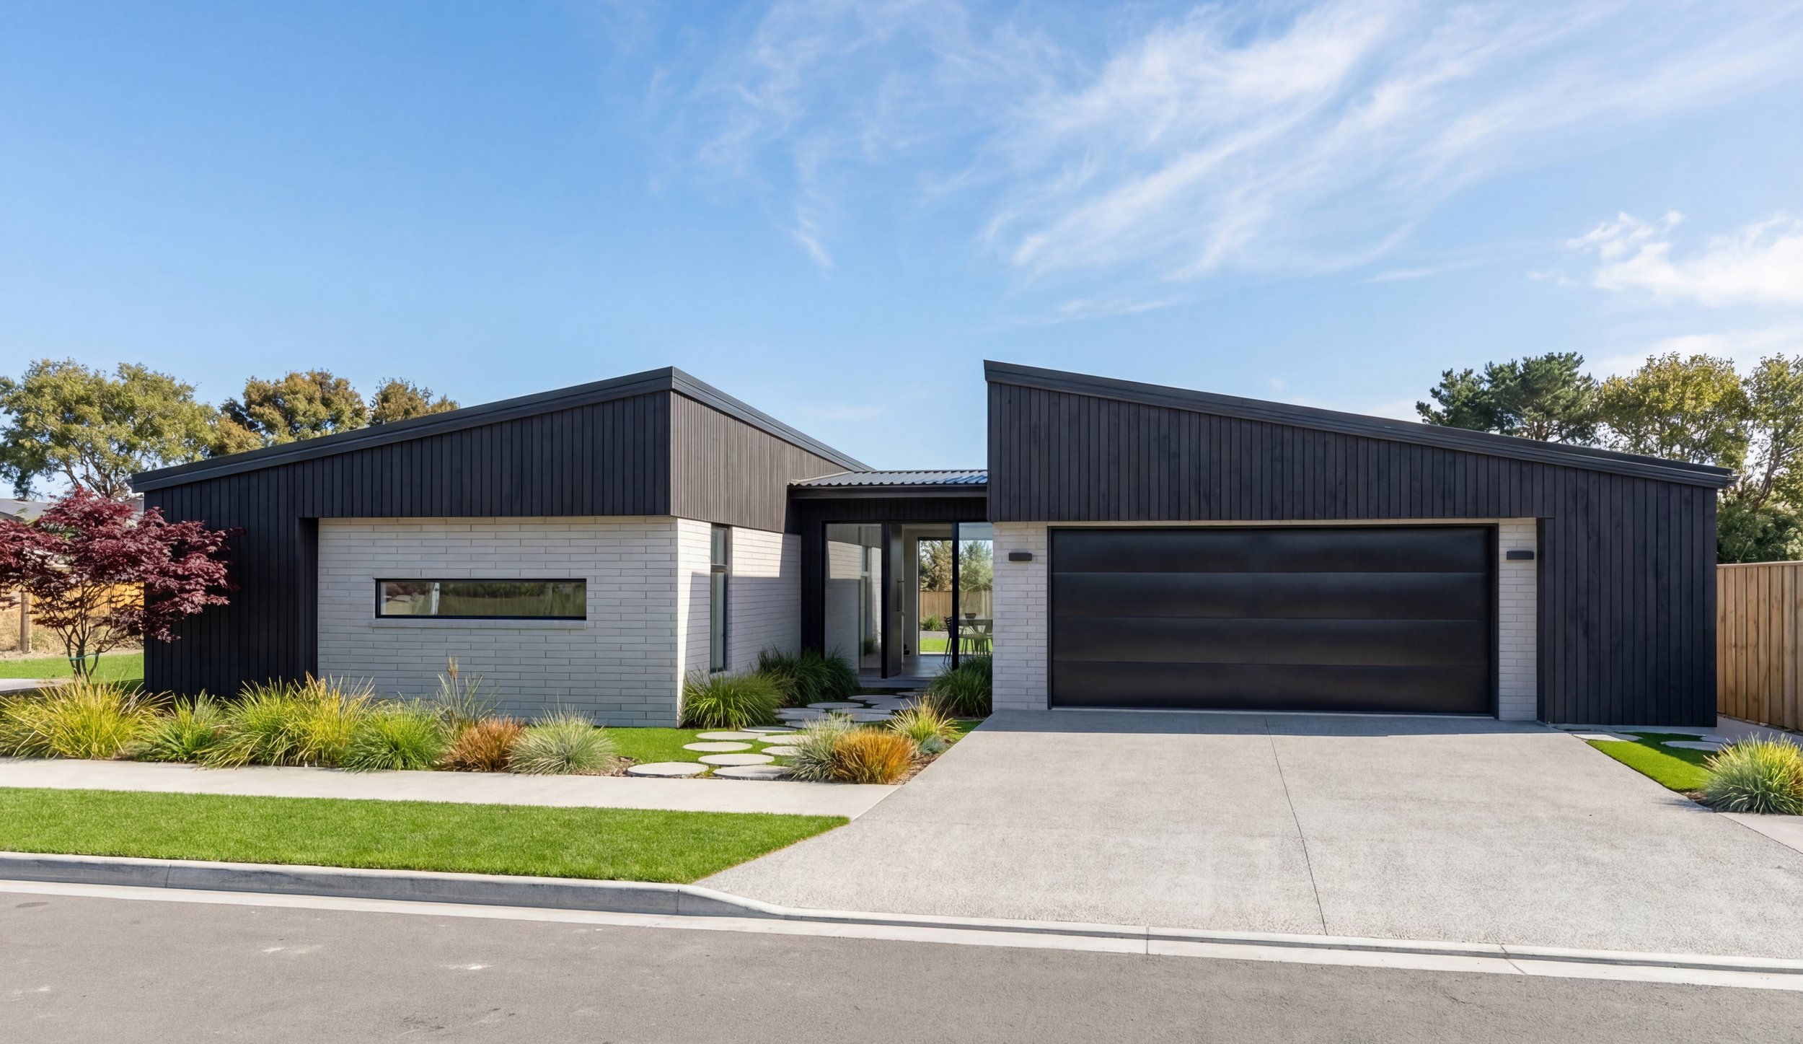
5 MAURICE HARDING AVENUE, PAERATA RISE - LOT 45, STAGE 9
EXECUTIVE HOME - PAERATA RISE
MOVE IN MARCH 2027
TURNKEY price: $1,489,000
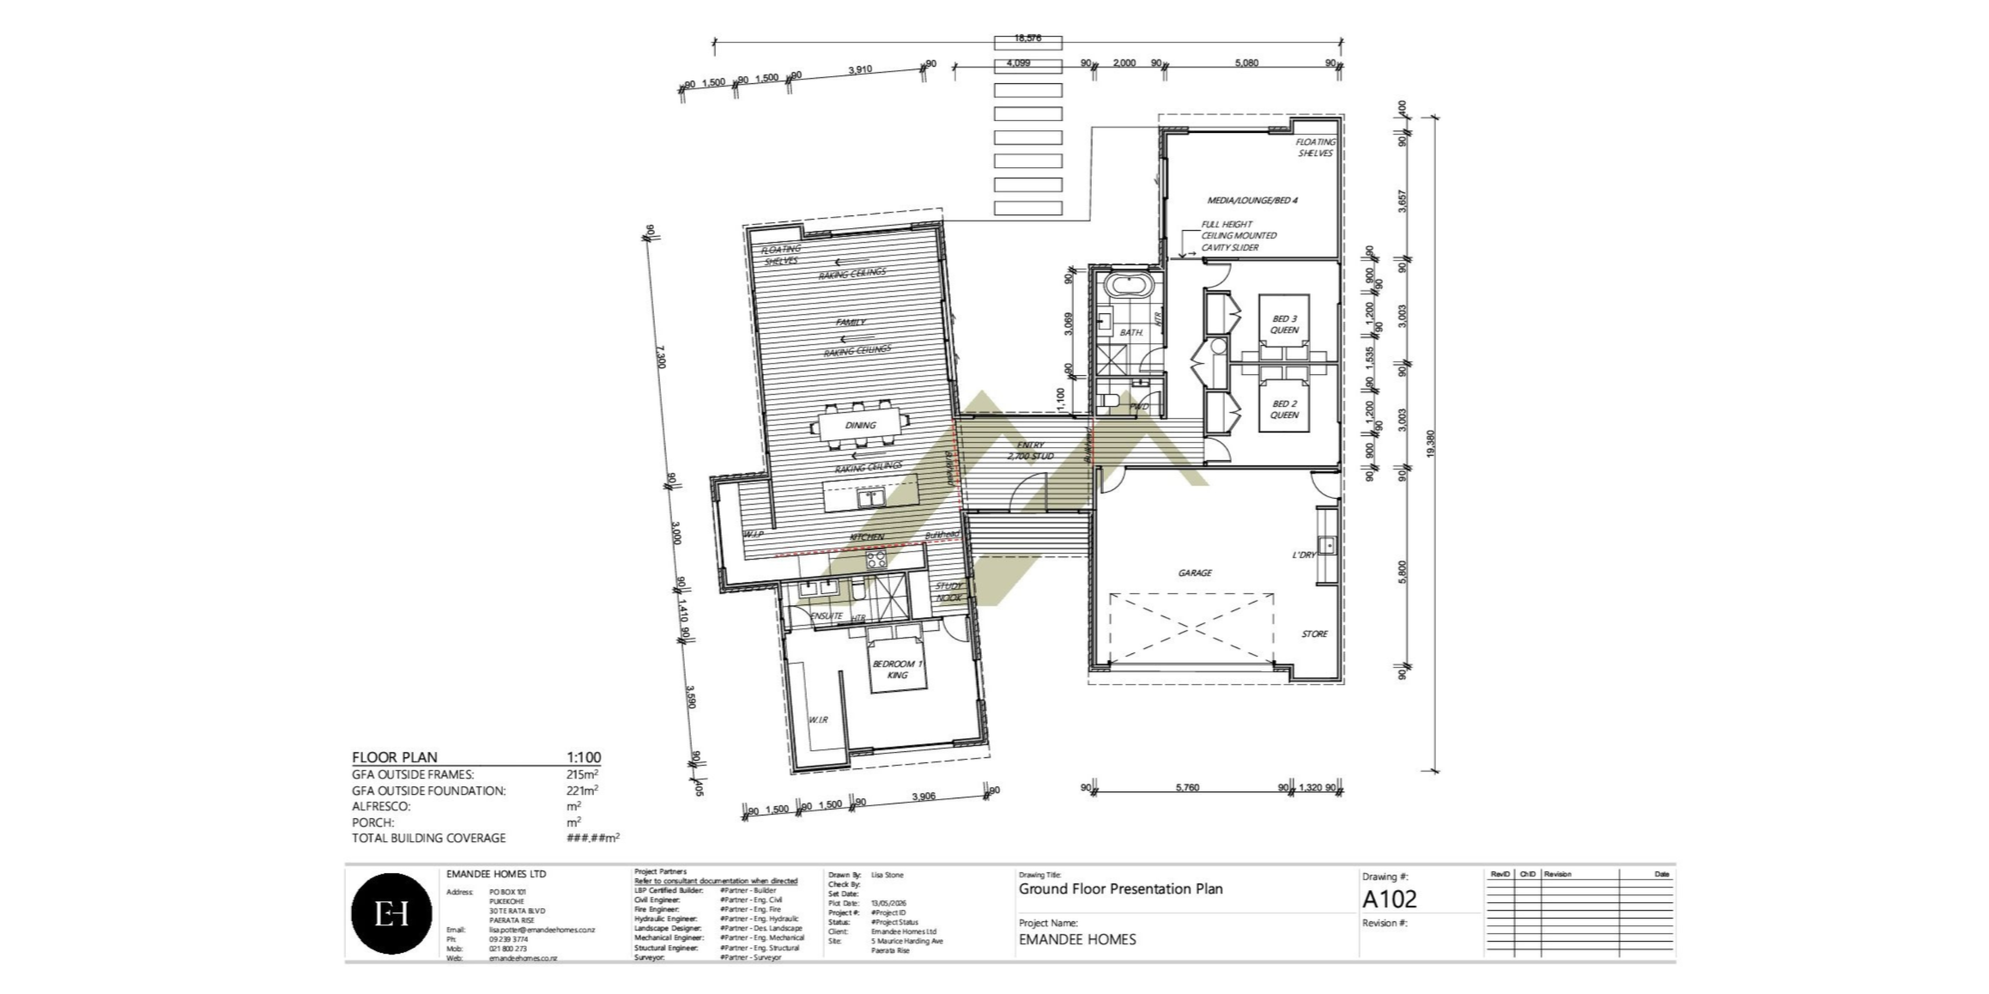
Land area: 553 m2 | Floor area: 221 m2
$30,000 deposit will secure this brand-new home to be completed early 2027.
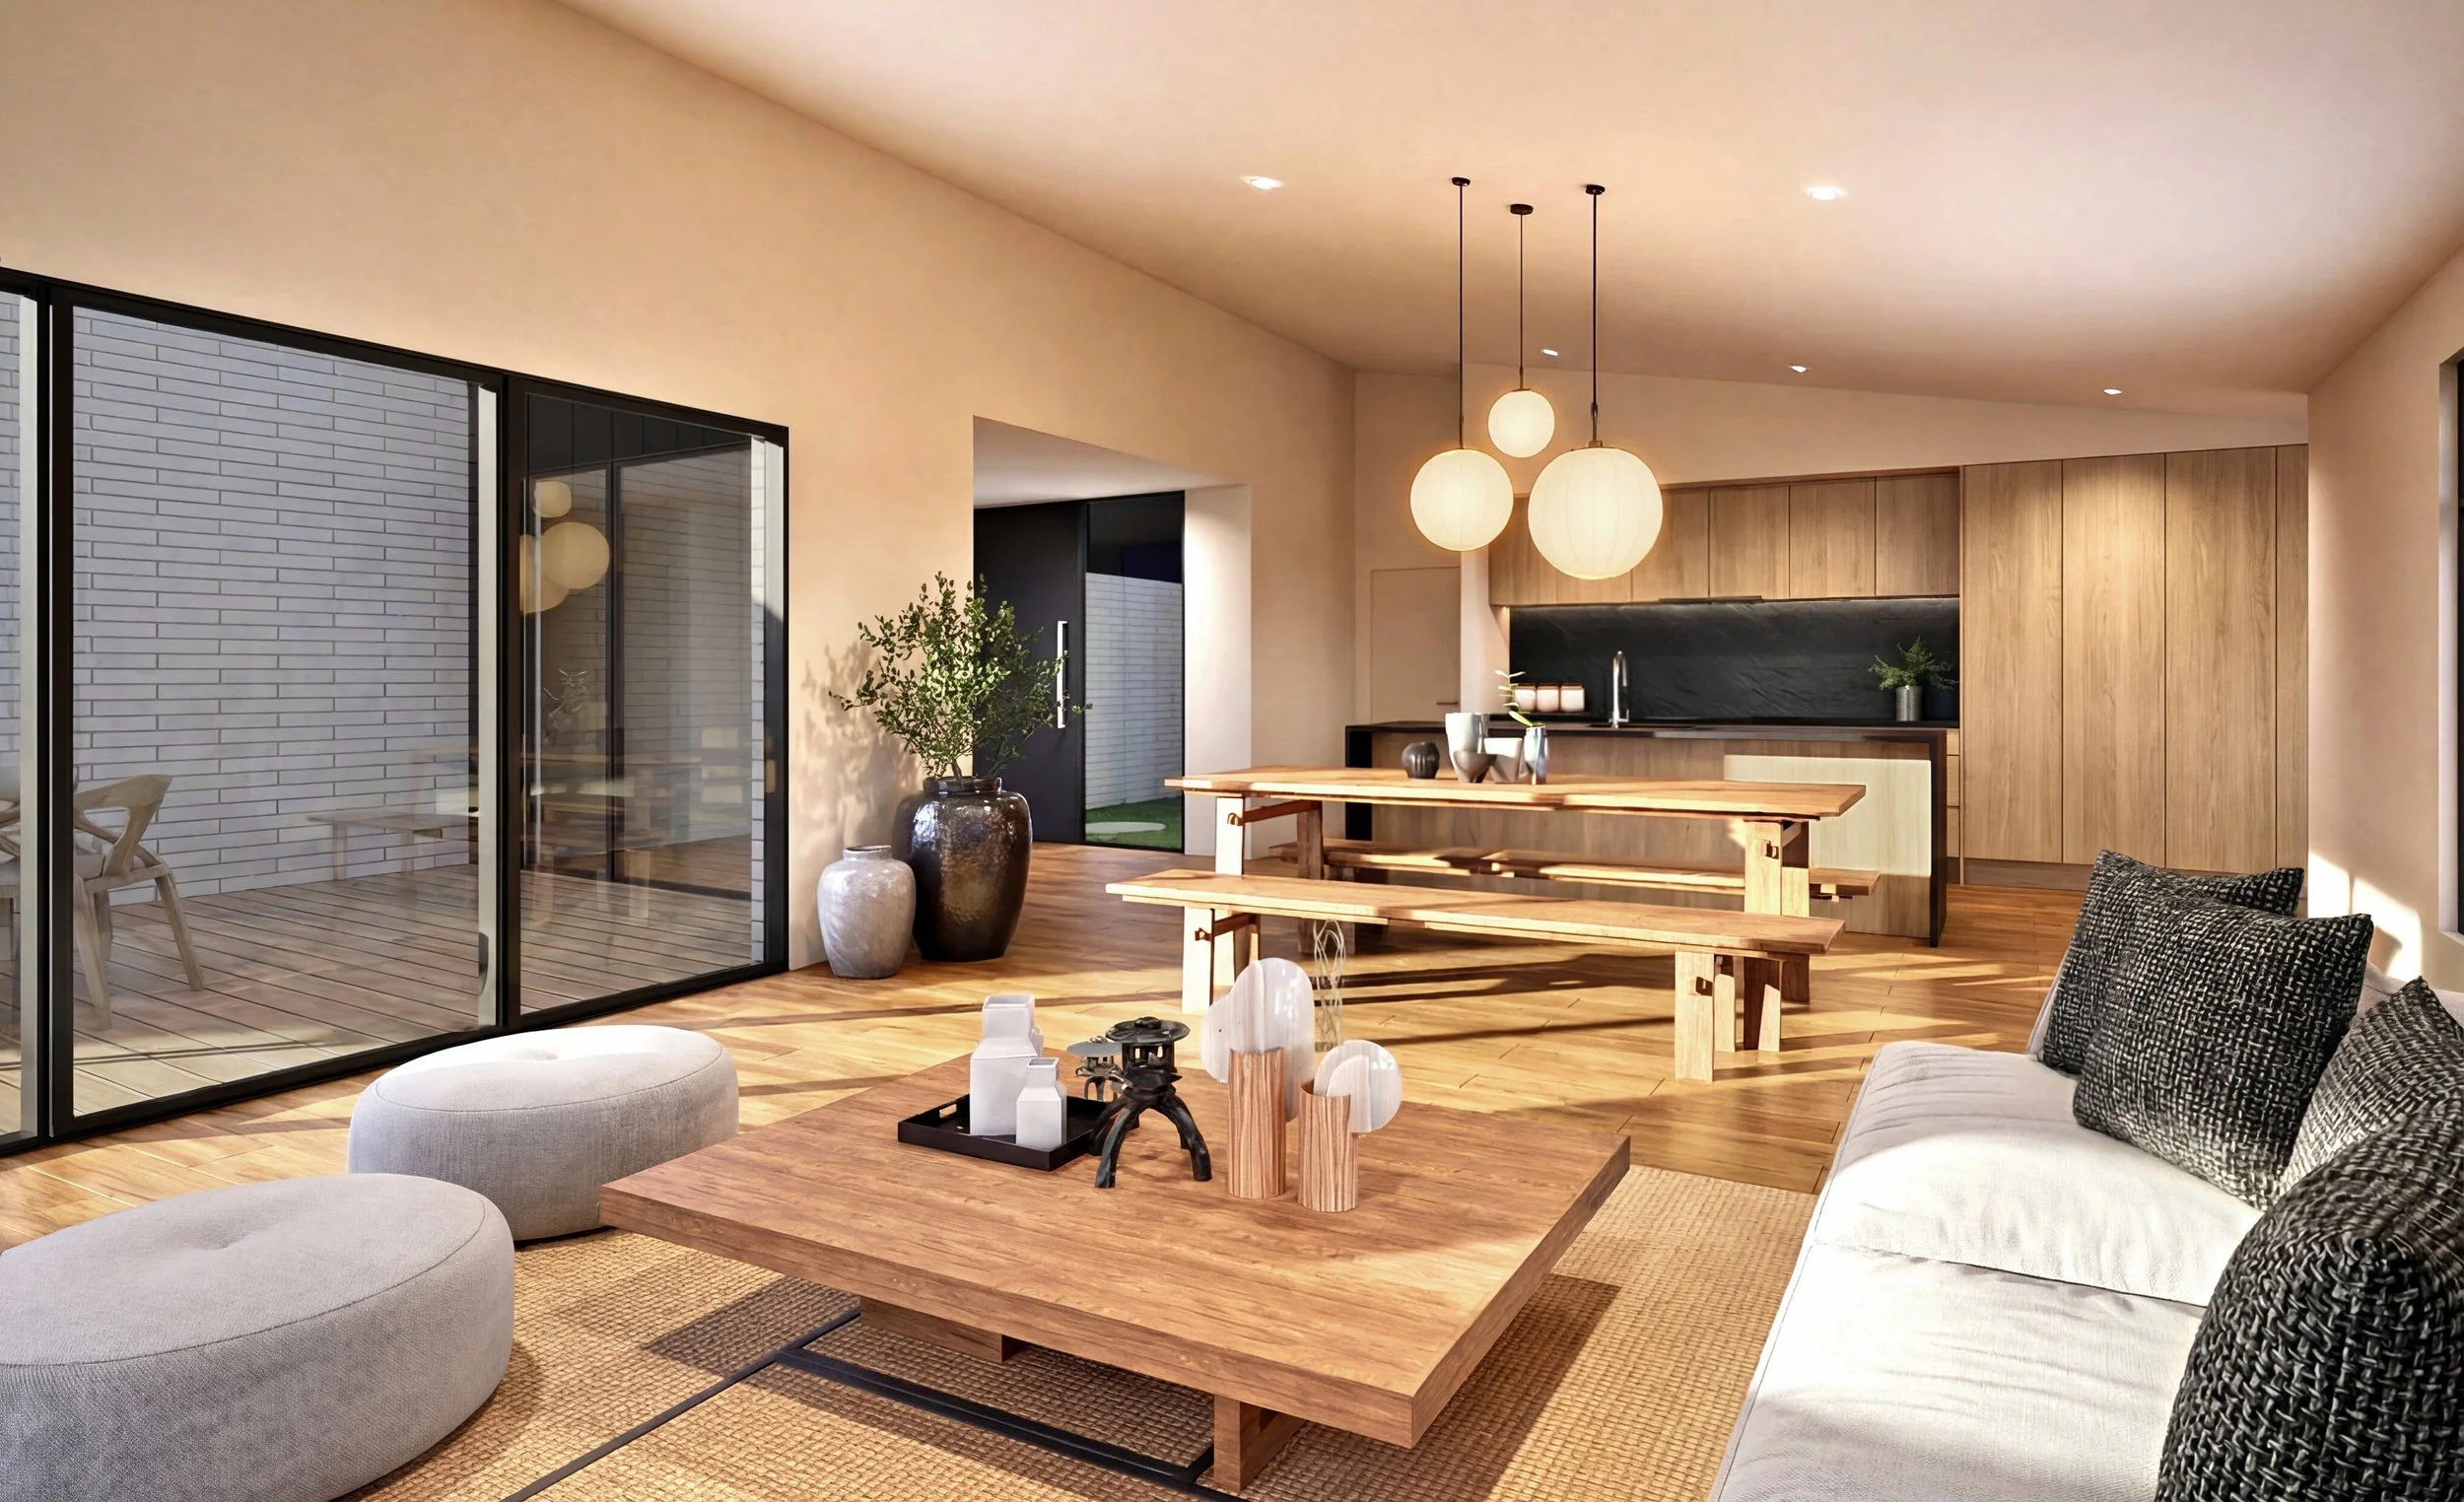
Crafted with a focus on tranquility and mindful living, this new bespoke design embraces a sense of calm at every turn. Add an elevated site, saturate it in north facing sunshine and position it is overlooking lush green spaces, and you have our new executive design to be built at 5 Maurice Harding Avenue, Paerata Rise. Offering three generous bedrooms with multi use second living/fourth bedroom, open plan kitchen/scullery/dining/living this new design is all about space, seamless indoor–outdoor flow, quality fittings and tranquil aesthetic. You’ll be proud to call this home.
Built with Emandee Homes’ commitment to quality craftsmanship, premium finishes, and practical design, this is more than a home, it’s a lifestyle solution. Move in, settle comfortably, and enjoy the ease of a home built right the first time.
Key Features:
3 spacious bedrooms
Versatile secondary living (or 4th bedroom)
Open-plan kitchen, dining & living with raking ceiling
Designer kitchen with scullery
Designer tiled bathrooms
Double garage
Timber decks & timber flooring throughout Living
Reference: S9L45KISO
Click here for more information about living in Paerata Rise!
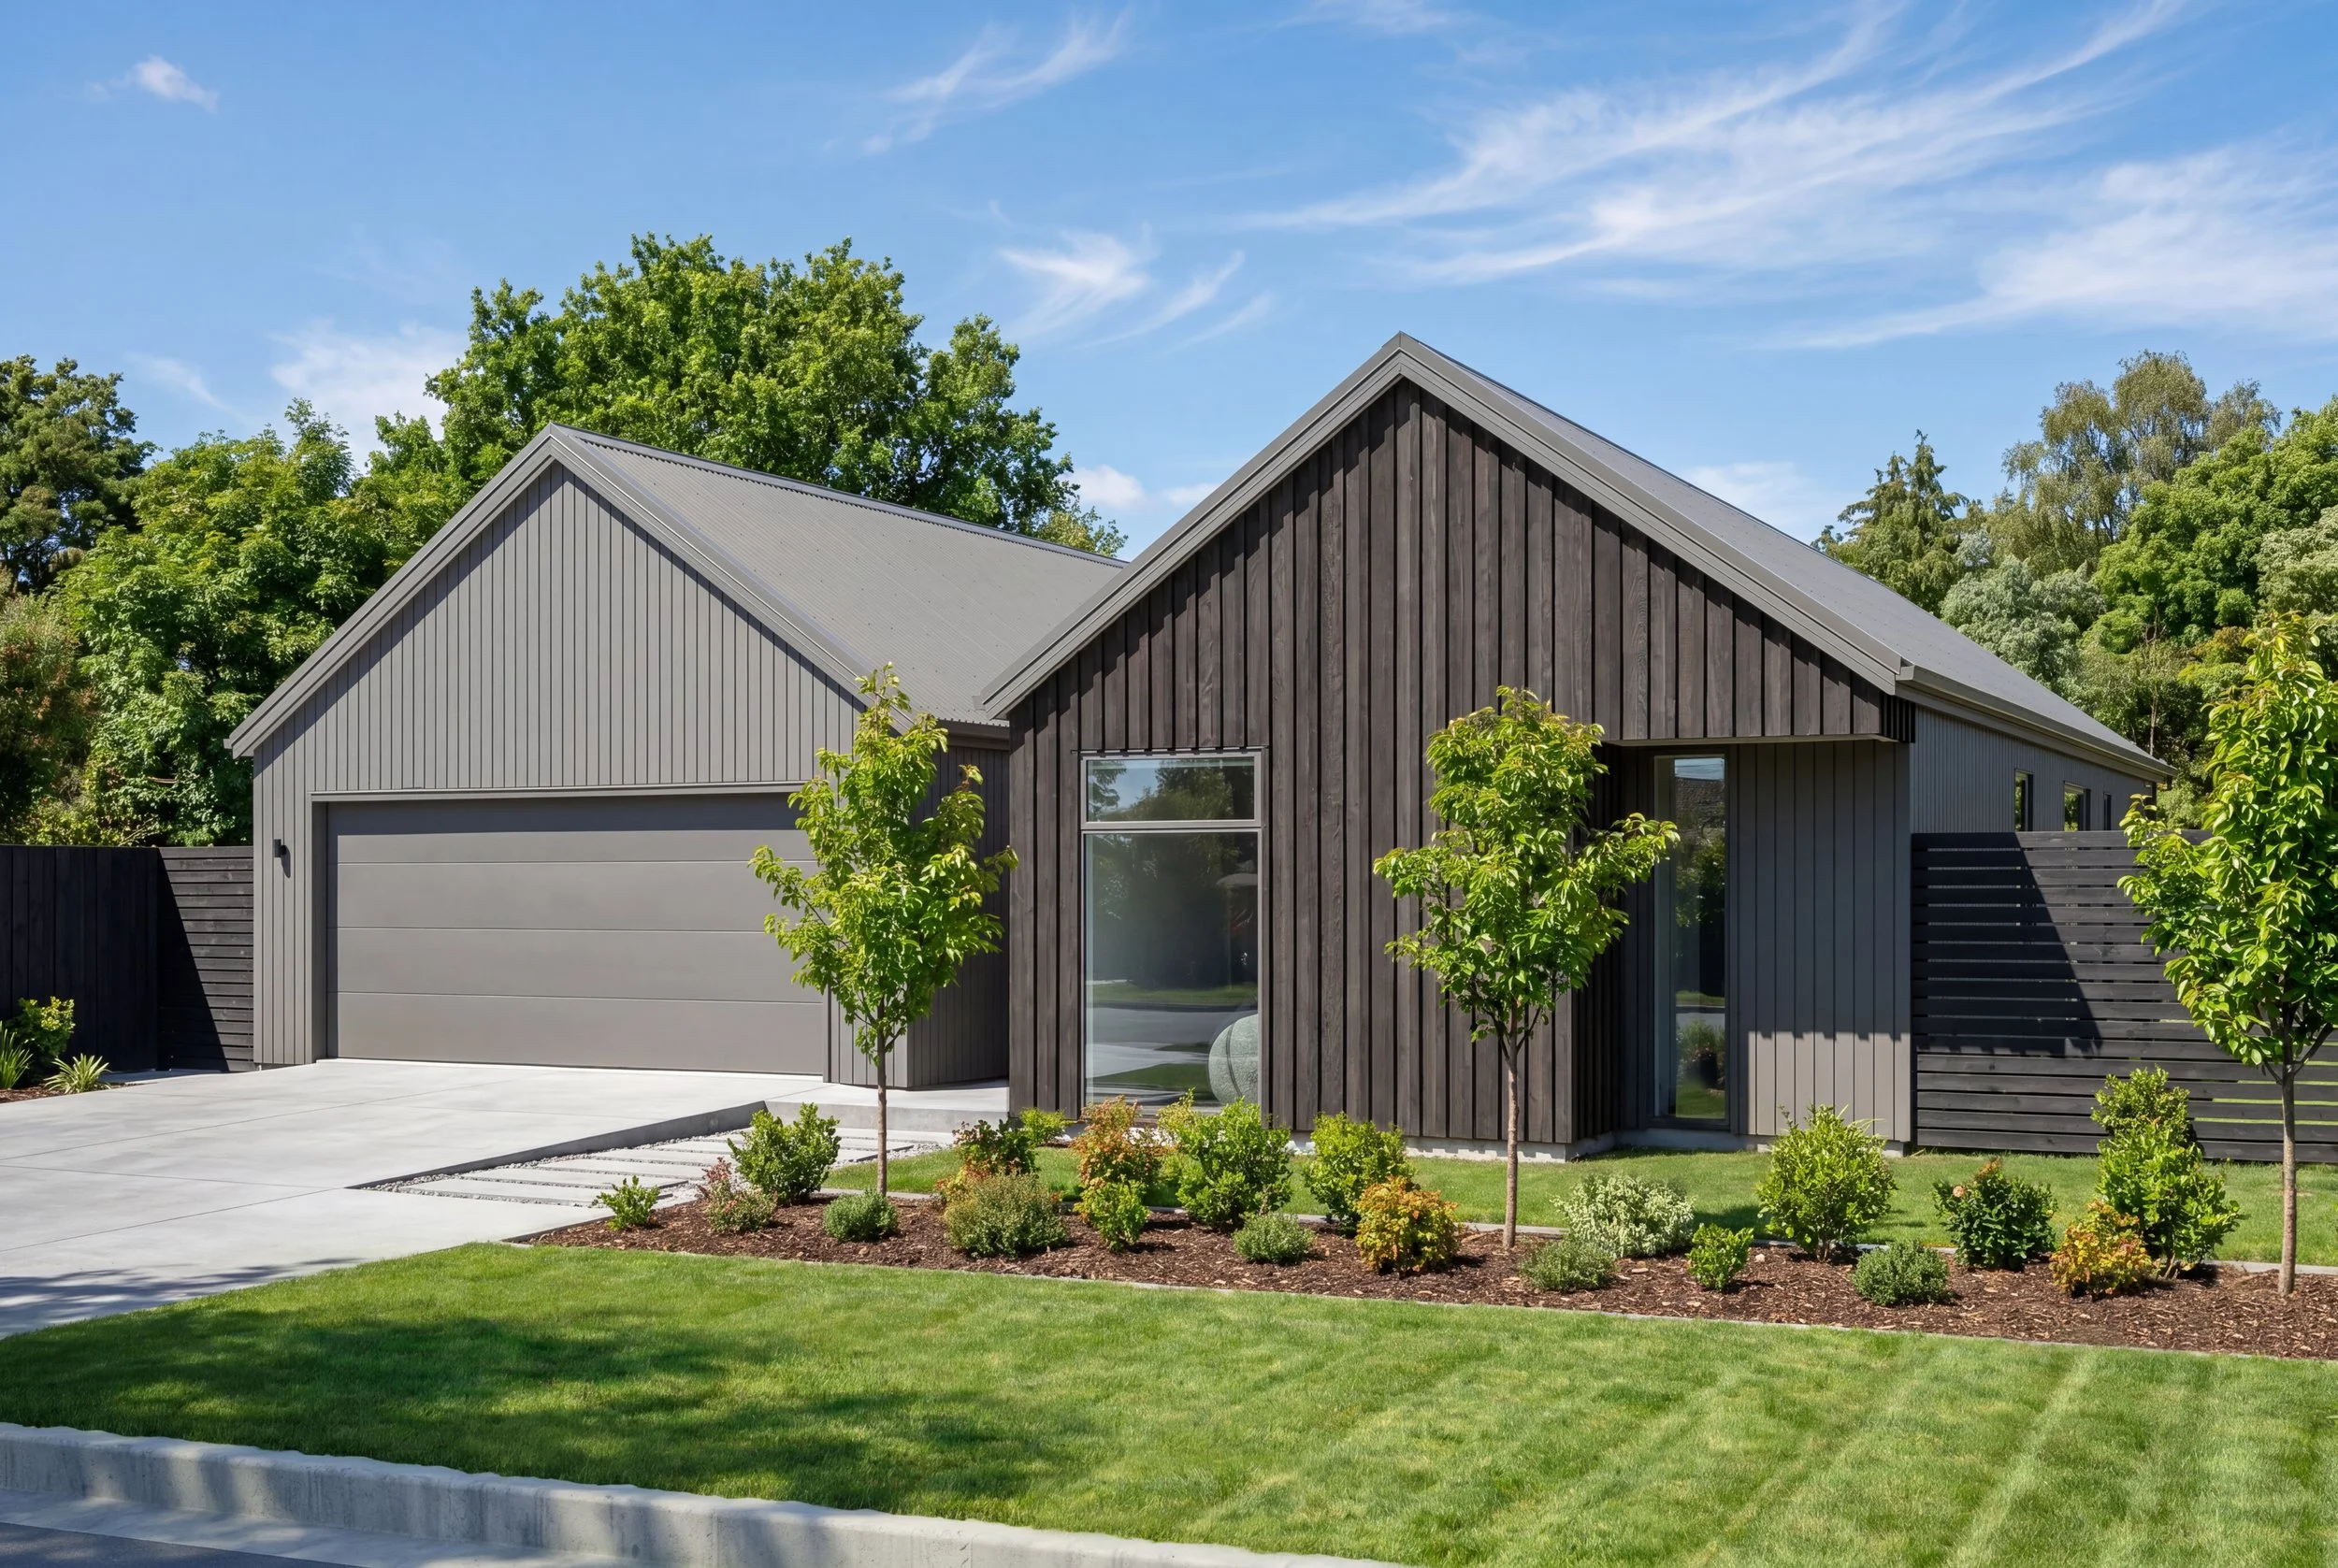
19 WETERIANA ROAD, PAERATA RISE - LOT 140, STAGE 10
4 BEDROOM FAMILY LIVING IN PAERATA RISE
TURNKEY price: $1,292,500
House + Land price: $1,221,000
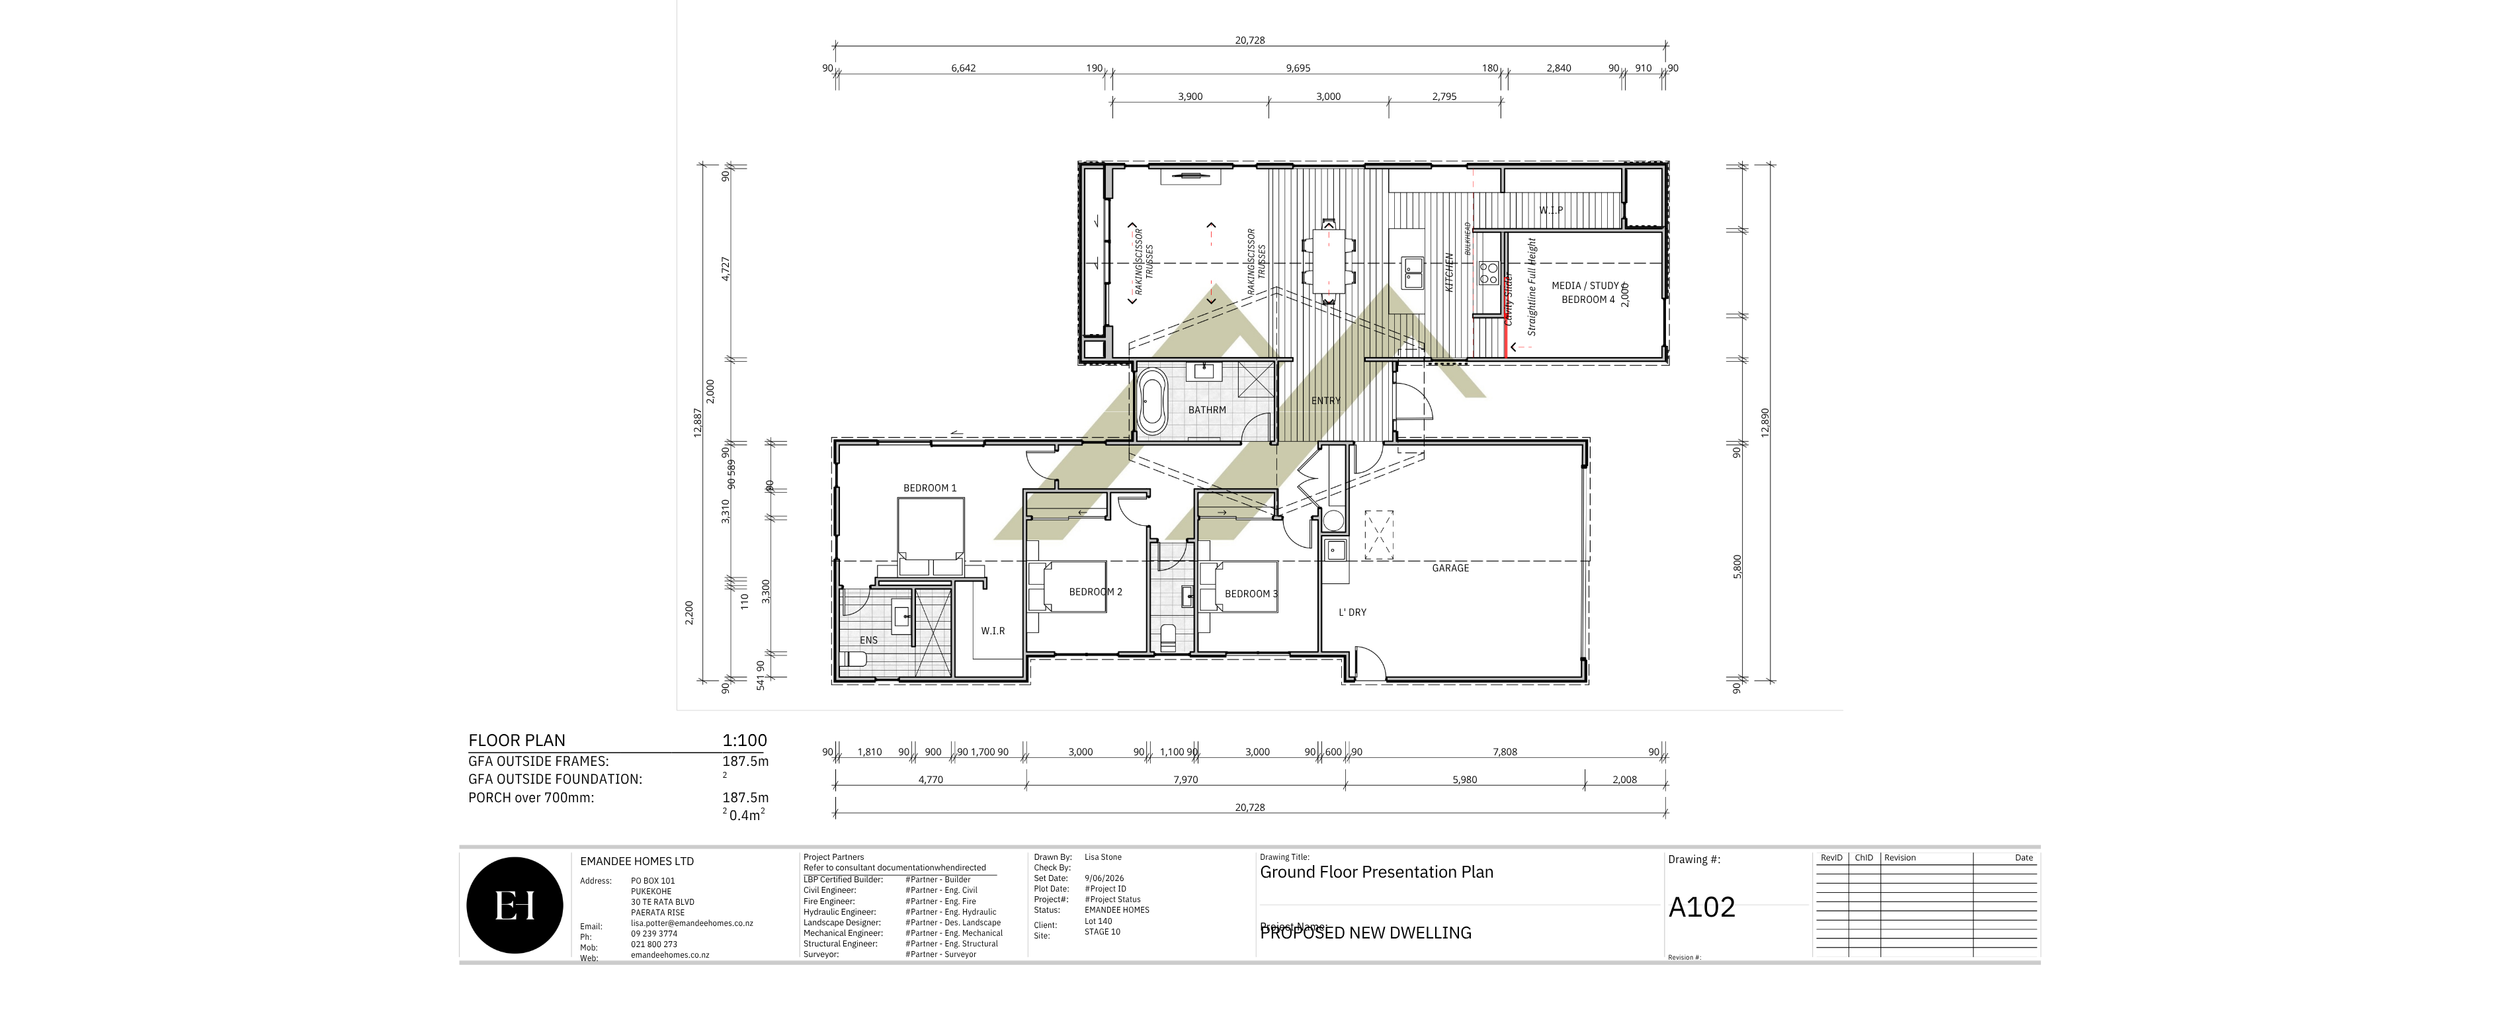
Land area: 469 m2 | Floor area: 187 m2
Perfectly crafted for modern family living, this spacious three to four-bedroom home offers the flexibility to adapt as your family's needs evolve.
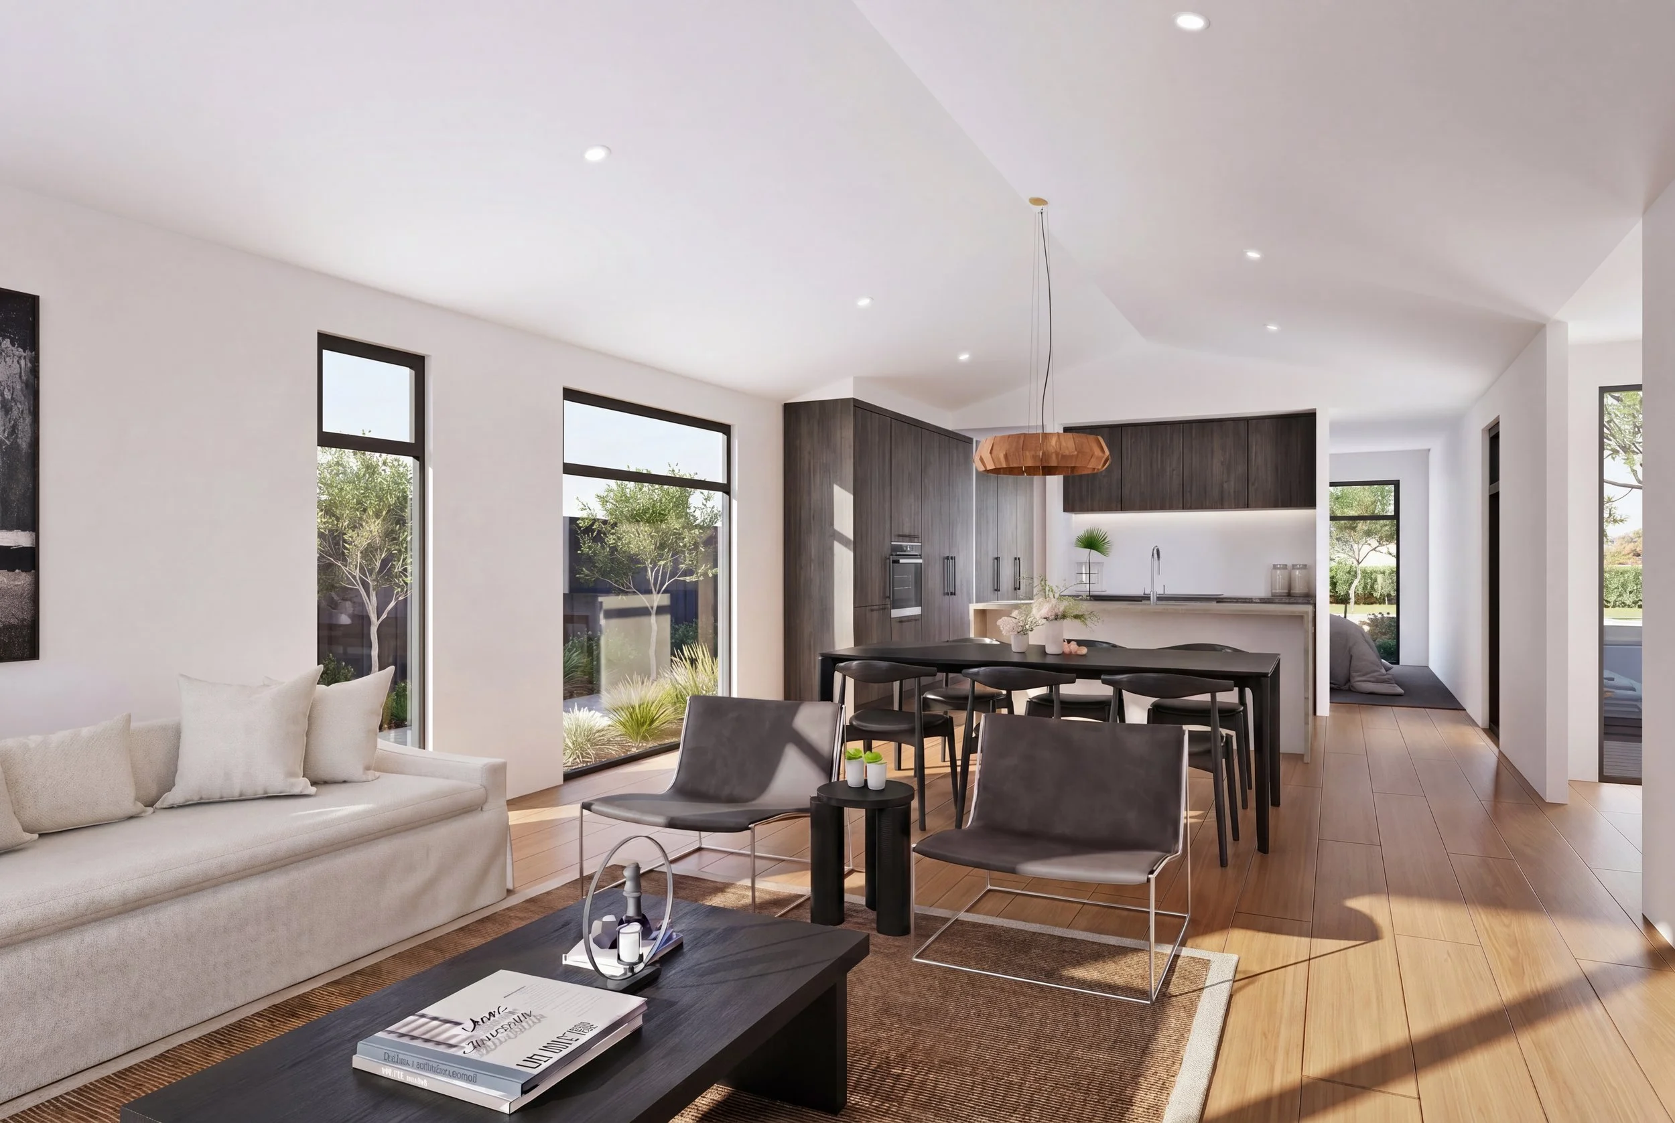
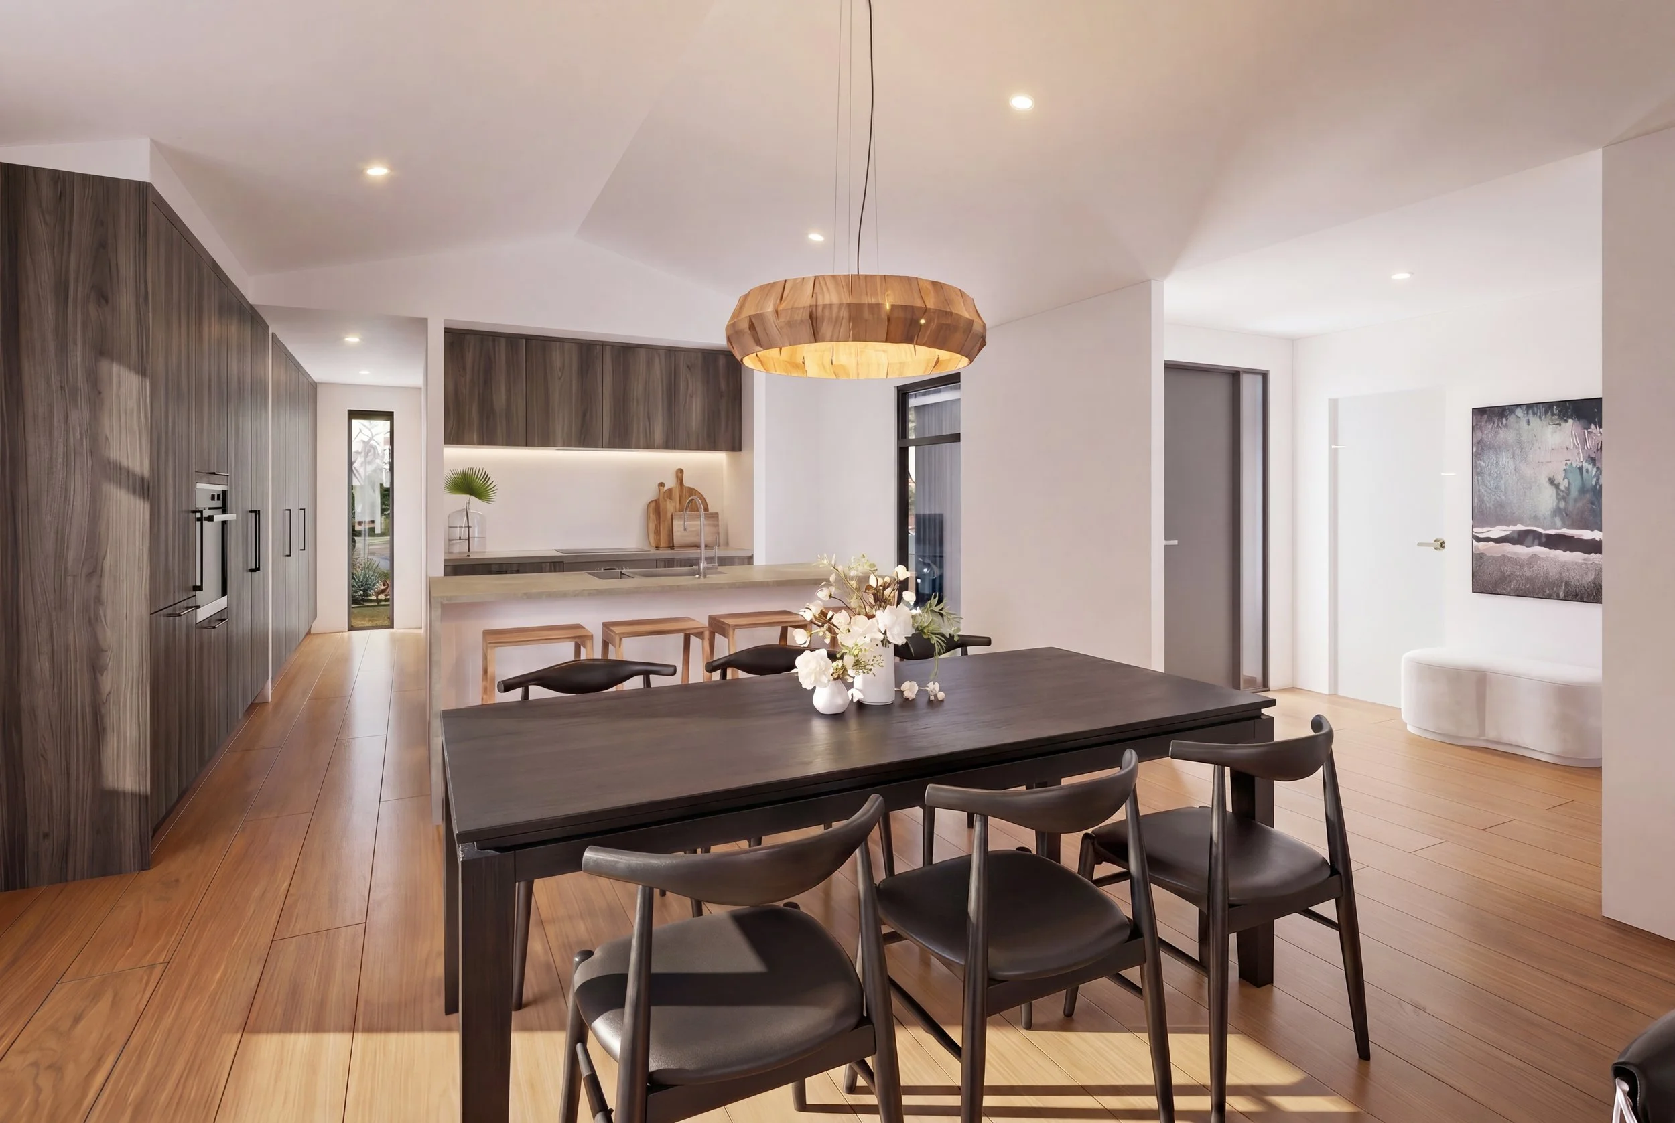
Thoughtfully designed, the versatile floor plan features a generous open-plan kitchen, dining and living area that forms the heart of the home. A separate multi-purpose room provides the ideal second living space, media room, home office or optional fourth bedroom, allowing you to personalise the home to suit your lifestyle.
Designed to maximise natural light, the home is perfectly positioned to capture all-day sunshine, while seamless indoor-outdoor flow leads to a private patio where you can relax and enjoy evening sunsets.
With flexible specification options and a range of purchase packages available, this home presents an exceptional opportunity to secure a quality new build within the vibrant Paerata Rise community. Whether you're a growing family, professional couple or looking for a home that offers room to evolve, this thoughtfully designed home delivers contemporary style, flexibility and outstanding value.
Key Features:
3/4 generously sized bedrooms
2 bathrooms
1/2 living spaces
Master bedroom with built in wardrobes and ensuite with wall hung vanity and fully tiled shower floor to ceiling
Main bathroom with wall hung vanity and fully tiled shower floor to ceiling
Modern galley kitchen in engineered stone with island bench and appliances
Double garaging
Front border landscaping, letterbox and clothesline included
Coloured concrete to driveway, paths and patio
Master Builders 10 Year Builders Warranty
Comprehensive specification and fixed price build contract
Come and embrace the beauty of Paerata Rise a premium lifestyle community conveniently situated near schools, parks, shops and transport with many more amenities to come.
Reference: S10L140HAW
Click here for more information about living in Paerata Rise!
13 HAUHEKE STREET, PAERATA RISE - LOT 117, STAGE 8
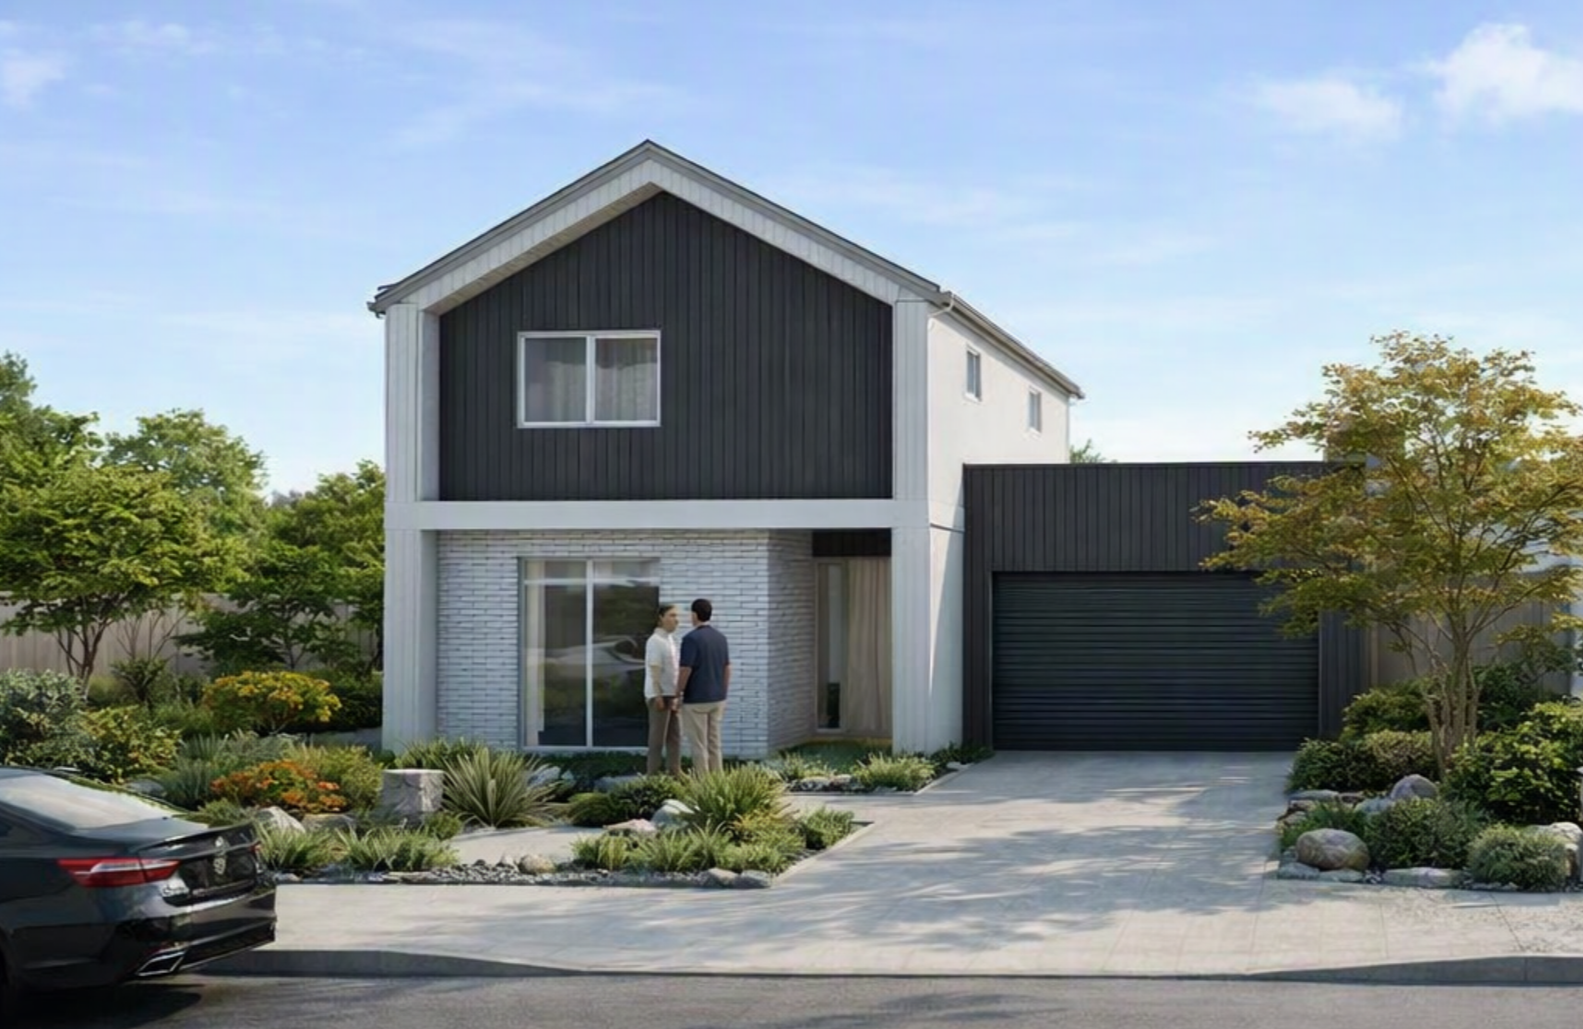
INTRODUCING THE ‘PORTAGE’
CONTEMPORARY TWO STOREY HOME
House + Land price: $1,166,000
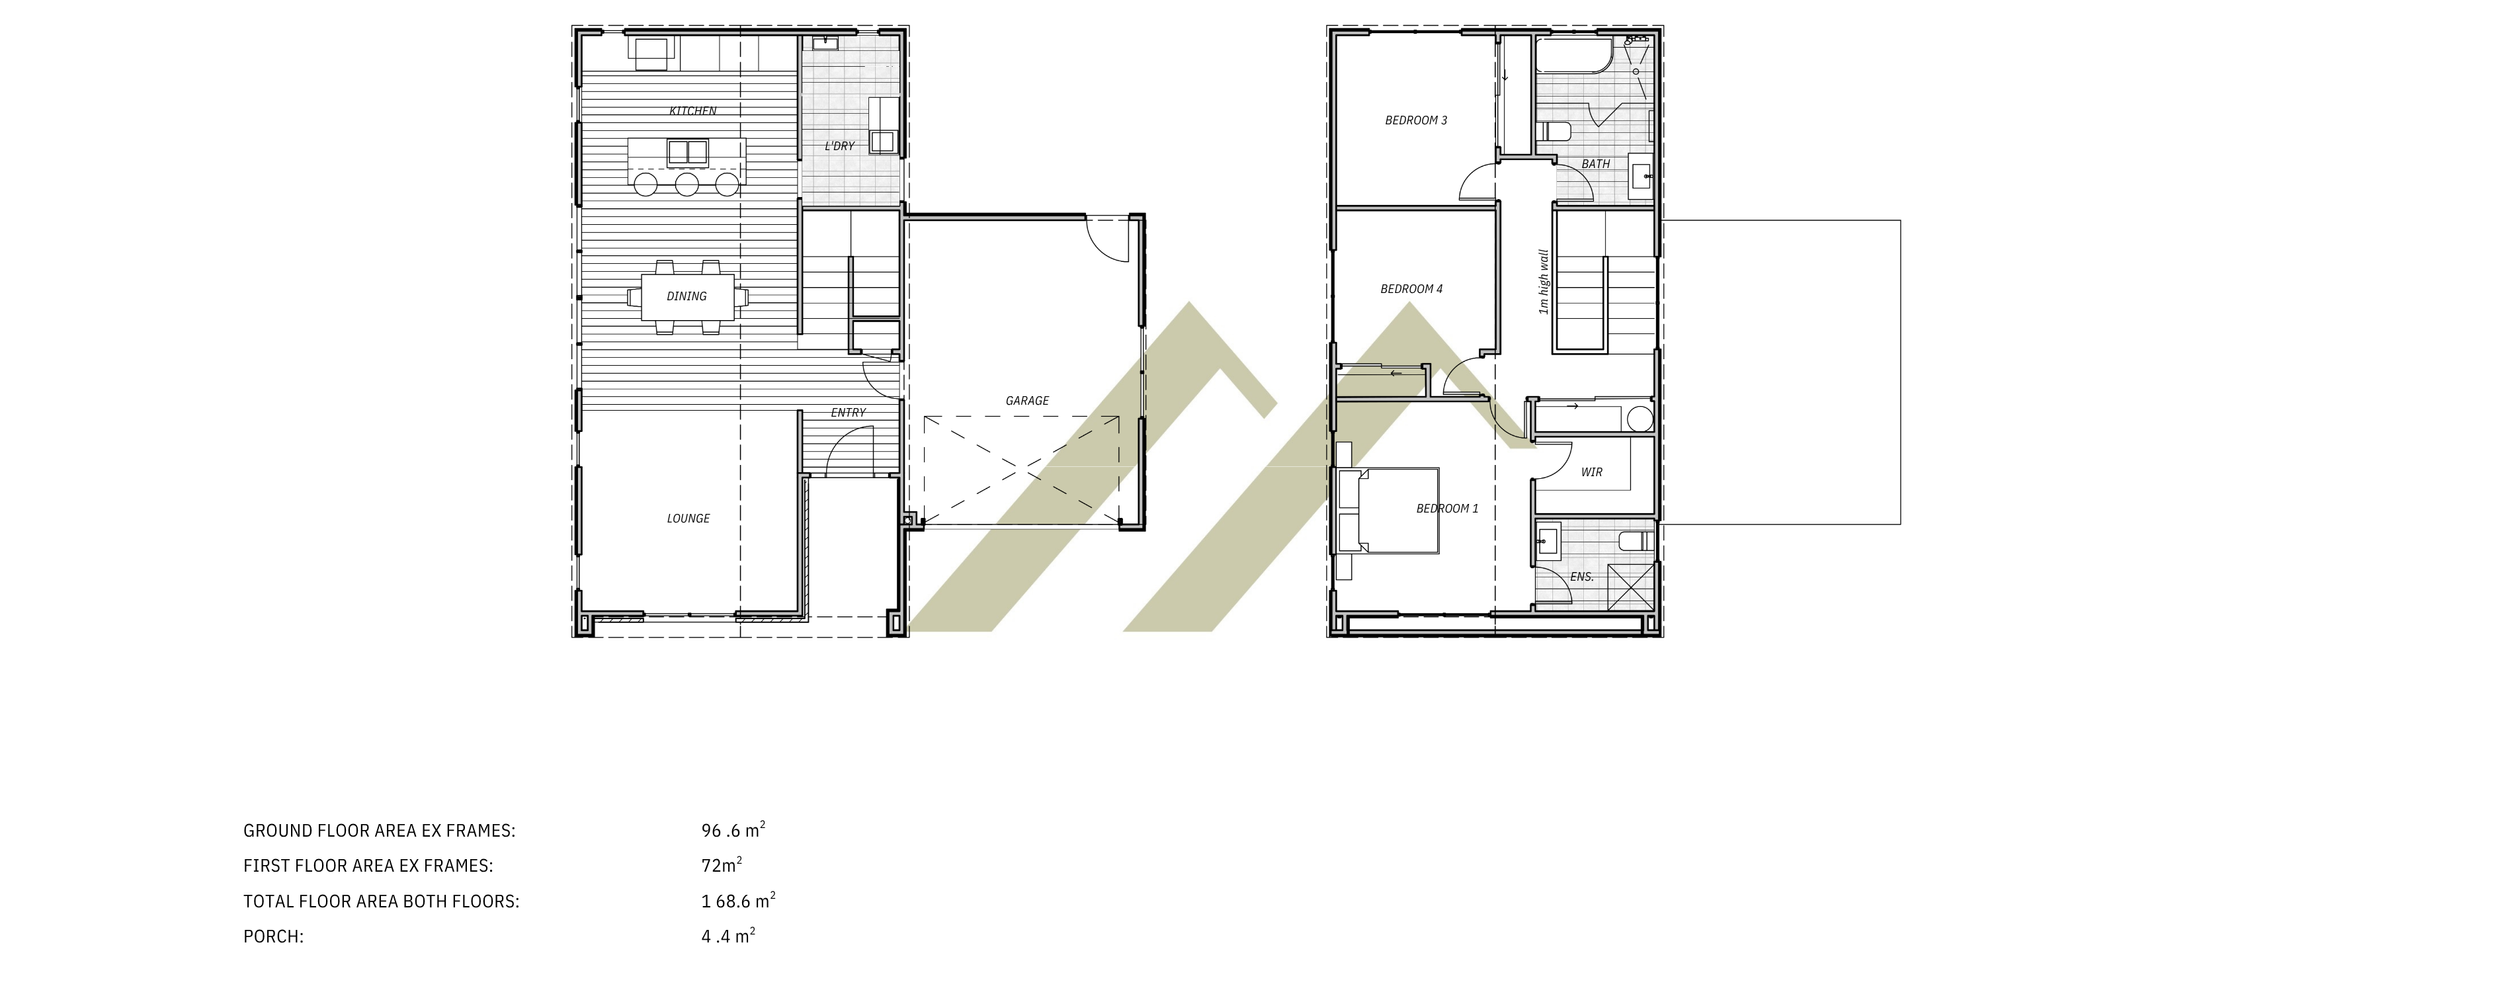
Land area: 455 m2 | Floor area: 168 m2
Designed with a modern aesthetic and impressive street appeal, the Portage is a brand-new custom design offering a stylish, thoughtfully considered living environment across two generous levels. The design has allowed for optimum use of space, both inside and out, giving you generous living areas alongside plenty of room outside to play, entertain and grow.
Inside, you'll find a well-appointed master suite complete with ensuite and walk-in robe, a separate laundry and 1.5 garaging, this new design from Emandee Homes covers all the must-haves for modern family living.
Our showhome is open for you to explore the spaces and get a genuine sense of the Portage in person.
Key Features:
3 spacious bedrooms across two well-zoned levels
Optional 4th bedroom or second lounge — tailor the layout to your family
Master suite with ensuite and walk-in robe
Separate laundry
1.5 garaging
Optimum use of indoor and outdoor space — room to play, entertain and grow
Turn-Key option available with just a 5% deposit (price on application)
Master Builders 10 Year Builders Warranty
Comprehensive specification and fixed price build contract
Price excludes Watercare
Reference: S8L117PORT
Click here for more information about living in Paerata Rise!



3 PAUL SOTUTU ROAD, PAERATA RISE - LOT 34, STAGE 9
LIGHT, SPACE & LIFESTYLE - 4 BEDS IN PAERATA
TURNKEY price: $1,278,900
House + Land price: $1,198,800
Land area: 482 m2 | Floor area: 191 m2
TURNKEY OFFER at the fixed price of $1,278,900
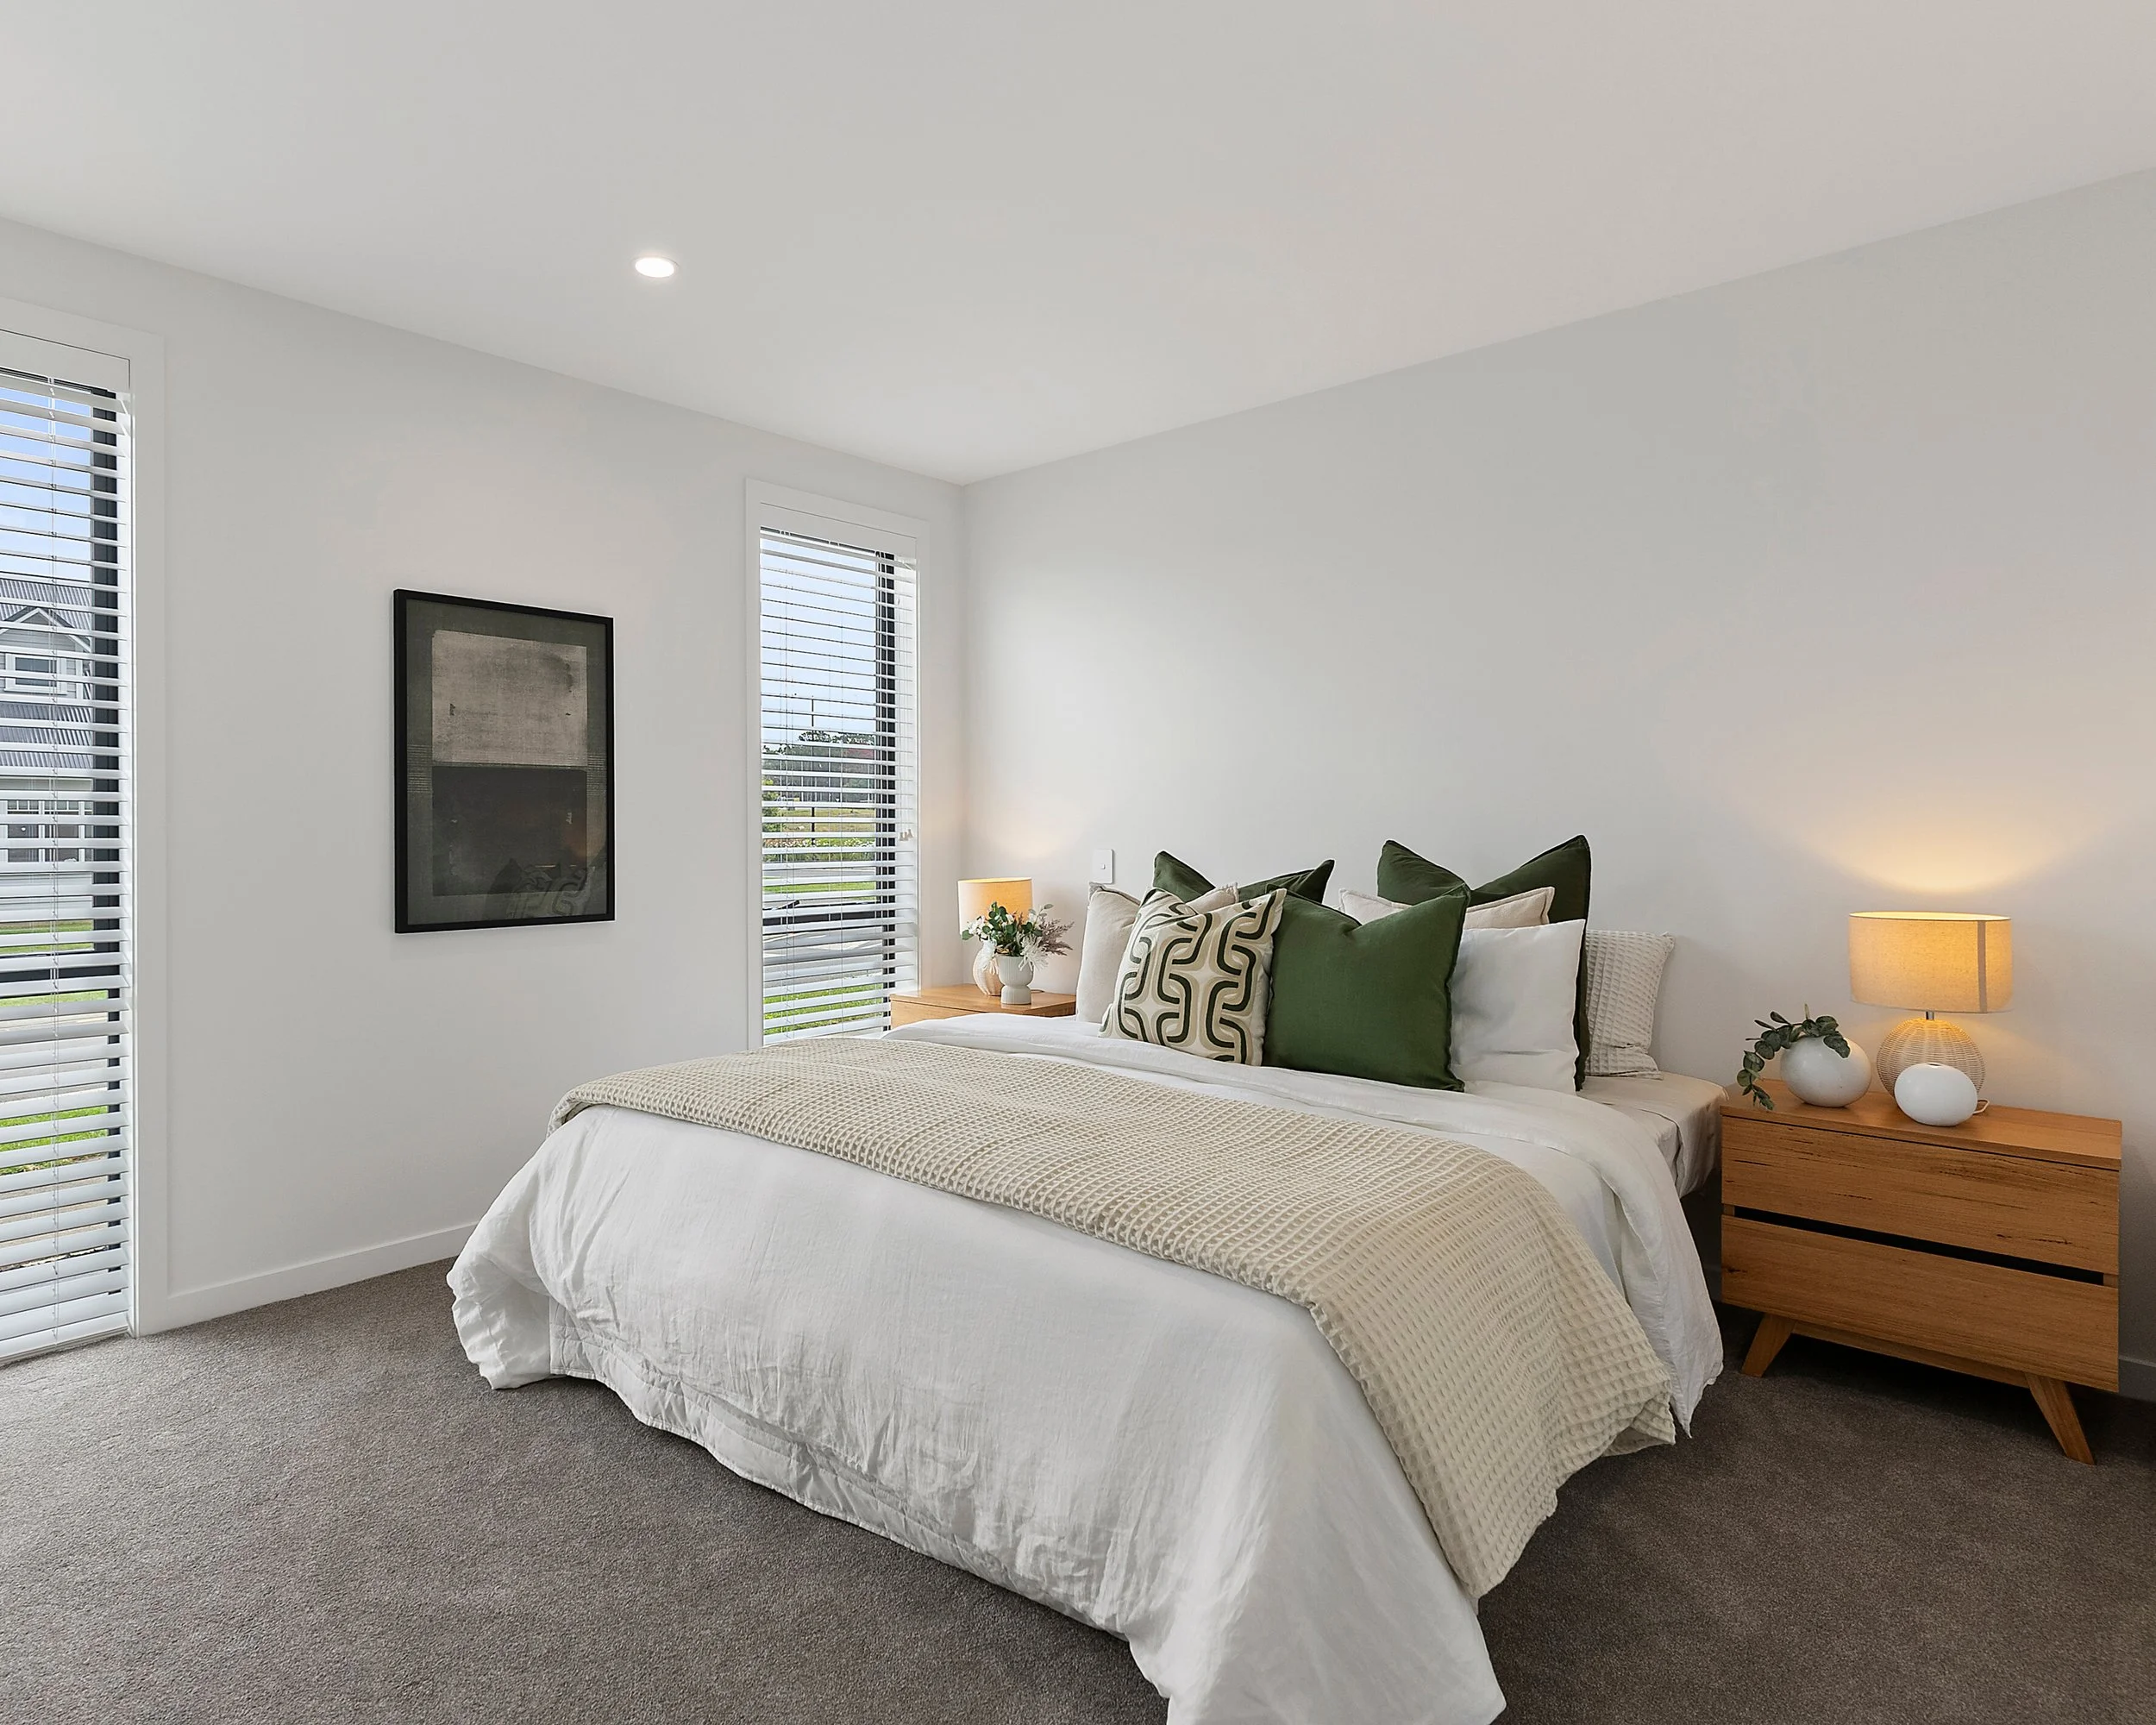
The Catlin is a modern four-bedroom home offering 191m² of well-designed living space. Thoughtfully planned, it balances light, functionality, and comfort across every room, creating a home that works for everyday family life.
The property sits on a north-facing 482m² section, providing plenty of natural light and outdoor space. With smart layout and attention to detail, this home is ready for families to enjoy from day one.
Turnkey Price: Includes all infrastructure growth charges, giving you a complete, worry-free package.
House + Land Price: Excludes infrastructure growth charges, allowing you to see the base cost of your home and section separately.
Reference: S9L34CATLIN
Click here for more information about living in Paerata Rise!

4 TUMUAKI ROAD, PAERATA RISE - LOT 401, STAGE 9
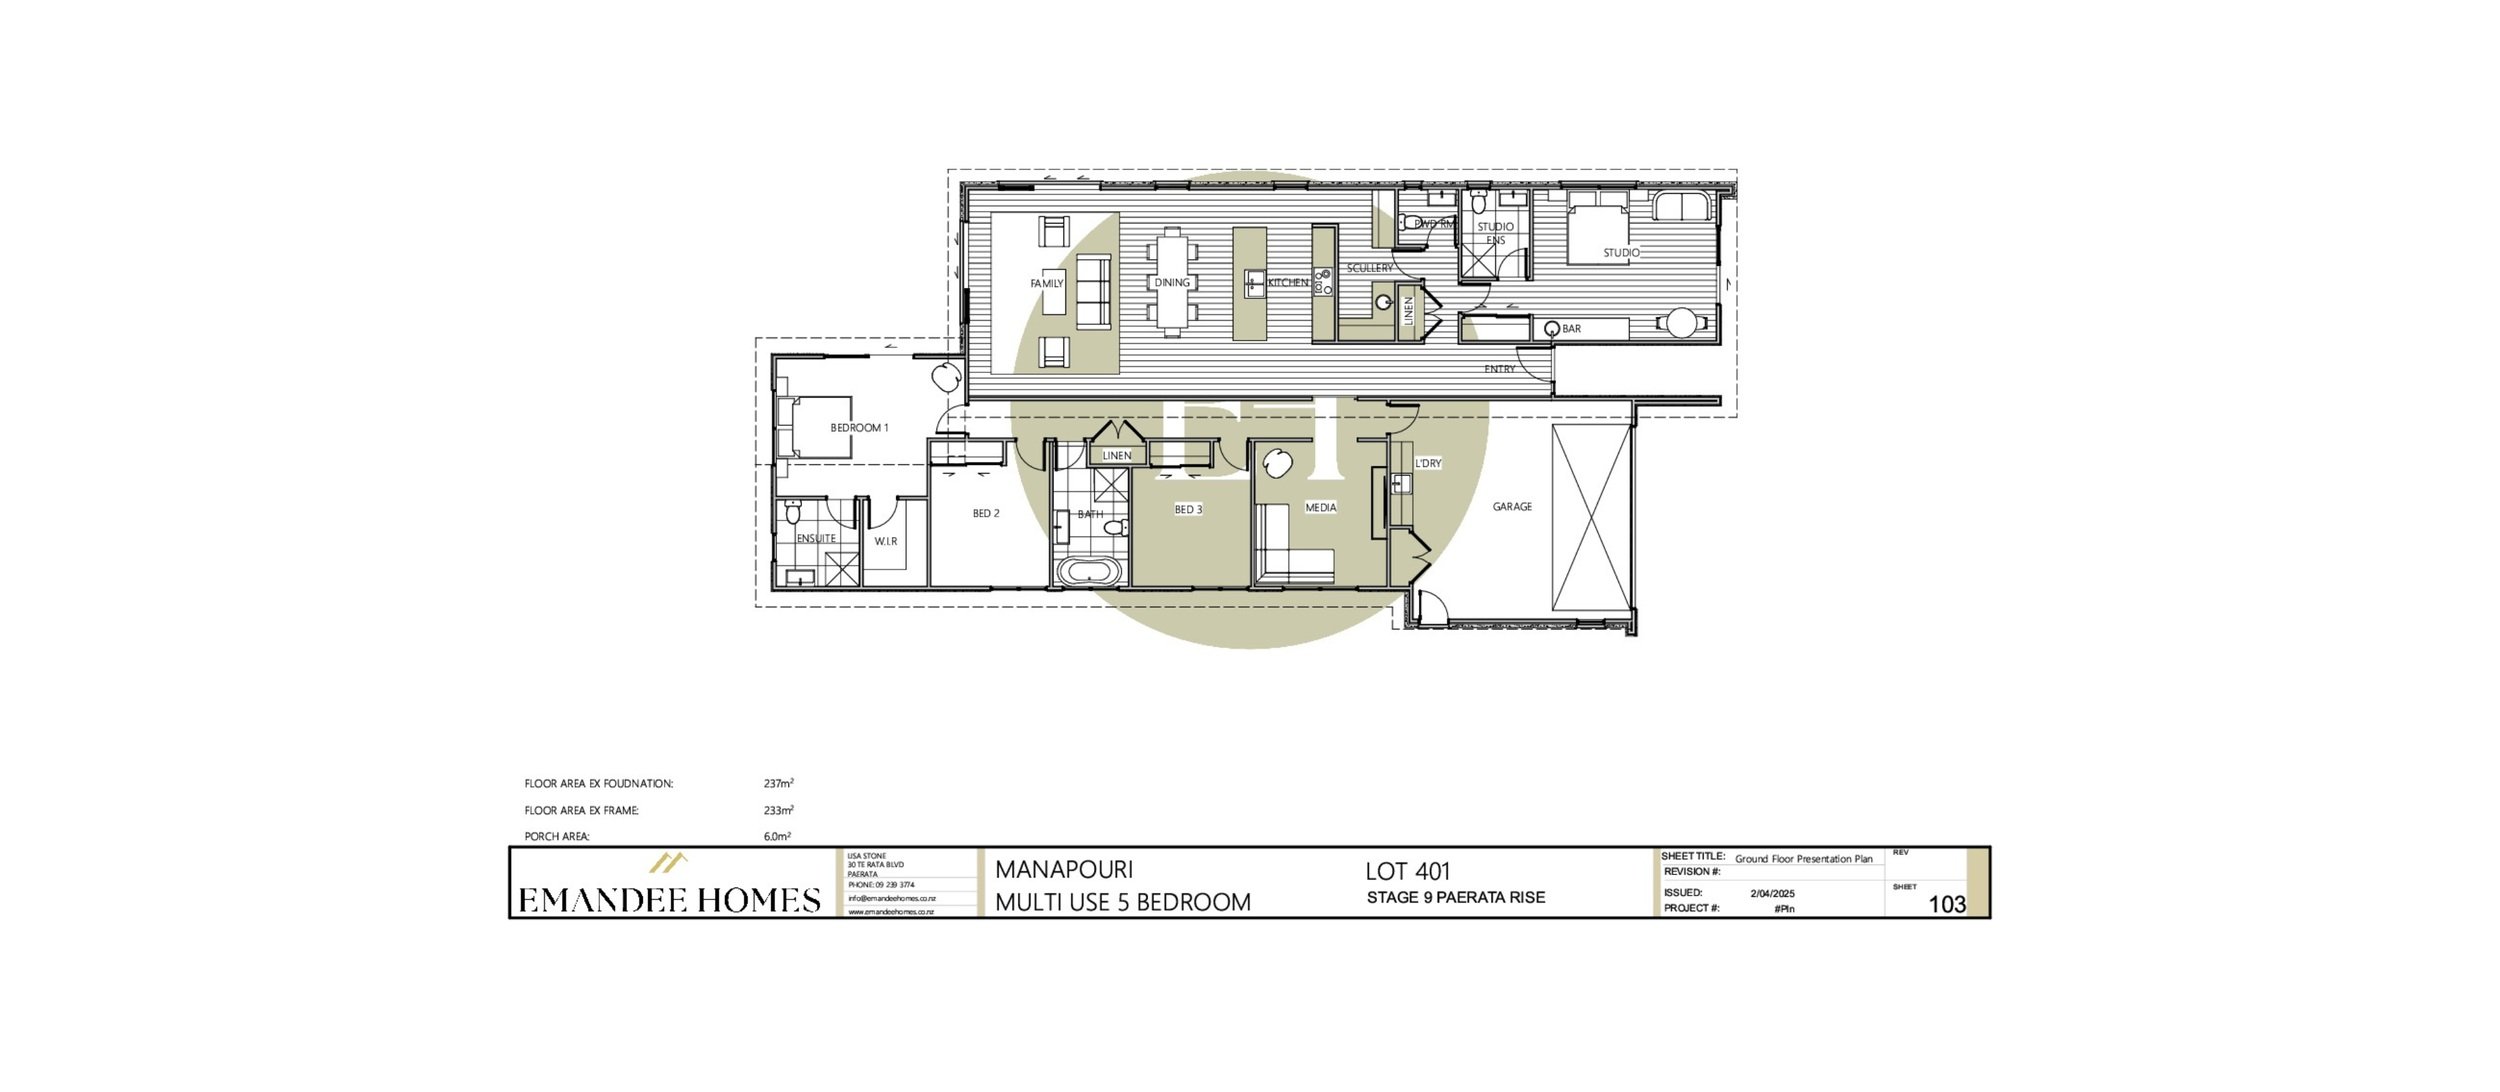
THE EVERYTHING HOME
Price from: $1,401,250
Land area: 647 m2 | Floor area: 237 m2
Explore this versatile family haven designed for flexible living. Customise spaces effortlessly for hosting guests, creating a home office, or accommodating multigenerational living. The studio provides endless potential for extended family living or generating extra income. This home is ideal for a dynamic, growing household - and there's even space for a pool!
Reference: S9L4MPRI
Click here for more information about living in Paerata Rise!


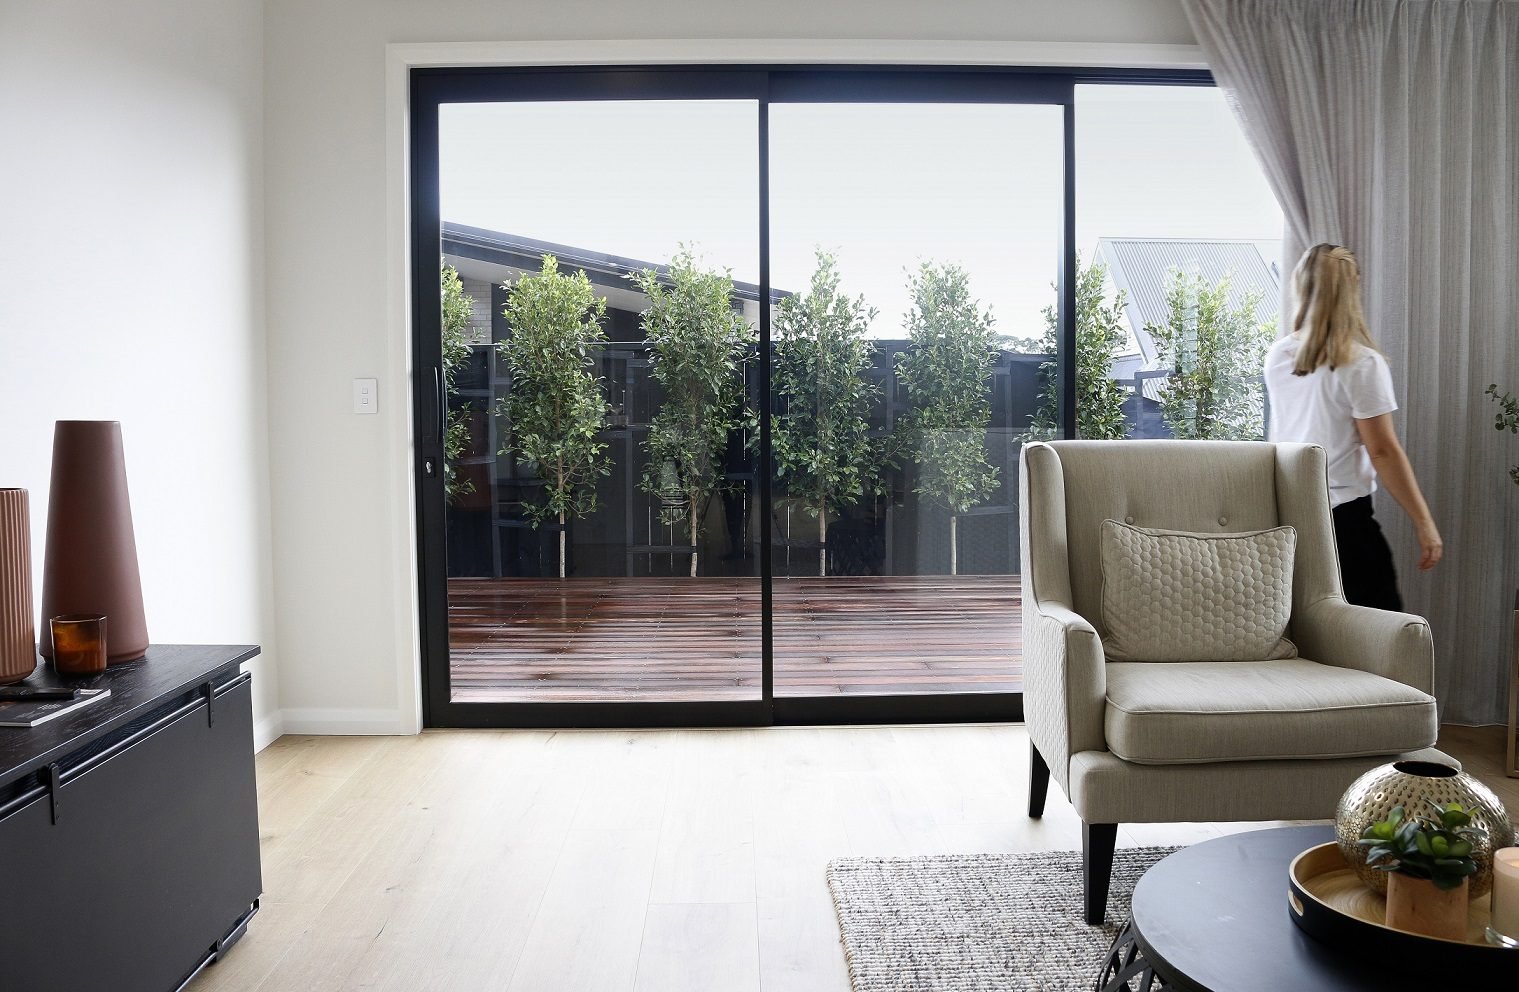
9 MANATIKA ROAD, PAERATA RISE - LOT 17, STAGE 7
4 BEDS + 2 LIVING + ALFRESCO = WOW
Price from: $POA
Land area: 475 m2 | Floor area: 211 m2
Introducing Luxury Living in Paerata!
Welcome to your dream four-bedroom, two-bathroom new build home! Nestled in the stunning and sought after community of Paerata Rise, your new home with its generous proportions will be the hub of family life and the epitome of modern living. Boasting a spacious open-plan layout to include two living spaces and alfresco dining, the high-quality craftsmanship and unbeatable location offers everything you’ve been searching for.
Reference: S7L17WAKA
Click here for more information about living in Paerata Rise


11 KARAIPITURE ROAD, PAERATA RISE - LOT 144, STAGE 8
DETACHED 3 BEDROOM HOME IN SORT AFTER PAERATA
Price from: $993,400
Land area: 457 m2 | Floor area: 145 m2
Introducing an affordable, stand-alone home design perfect for entry-level buyers or those making their next step to a standalone home. The functional floor plan offers generous living spaces flowing seamlessly to north facing outdoor areas.
Featuring three spacious bedrooms, double garaging and a contemporary kitchen complete with an island bench, this home combines comfort and style.
Reference: S8L144NEL3BED
Click here for more information about living in Paerata Rise!

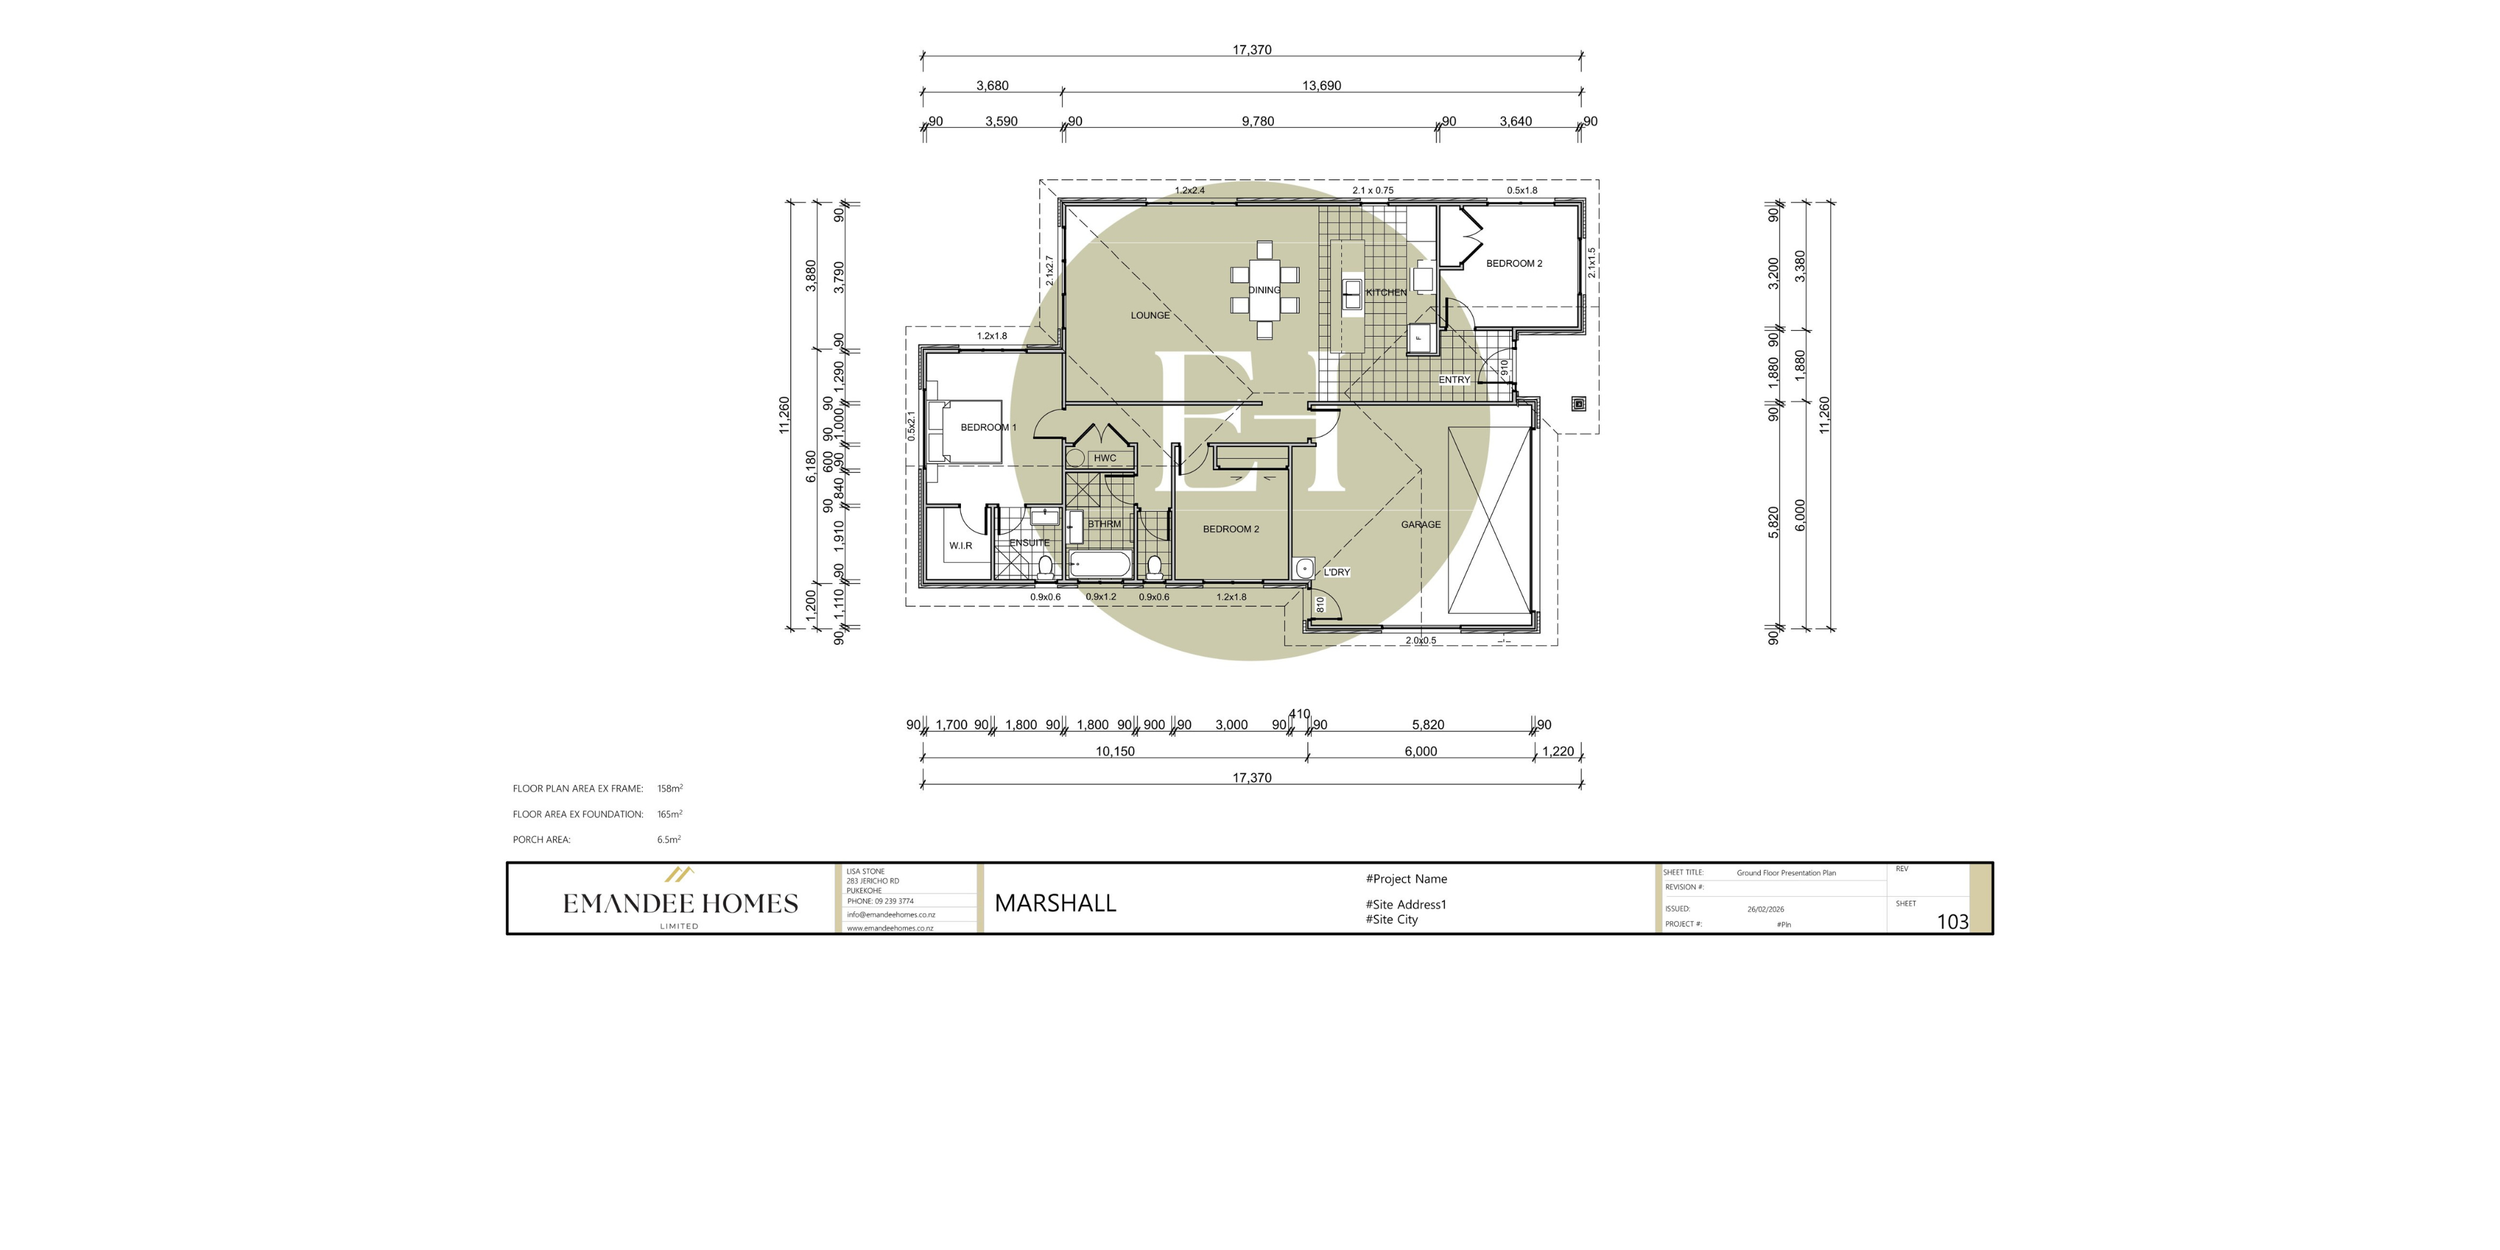
15 MANATIKA ROAD, PAERATA RISE - LOT 14, STAGE 7
TRIED AND TRUE
TURNKEY price: $1,159,300
House + Land price: $1,069,450
Land area: 435 m2 | Floor area: 165 m2
Our most popular design is ready and waiting for you in Paerata Rise.
This beautiful three-bedroom, two-bathroom home is all about modern, comfortable living. With a spacious open-plan layout, thoughtful design, and quality finishes, it’s a homemade for everyday life - from family dinners to weekend relaxing.
Set in the picturesque, friendly community of Paerata.
Turnkey offer: Pay 10% when you sign up, with the balance due at move-in!
Move in stress-free and enjoy a home that’s ready for your family from day one.
Turnkey Price: Includes all infrastructure growth charges, giving you a complete, worry-free package.
House + Land Price: Excludes infrastructure growth charges, allowing you to see the base cost of your home and section separately.
Reference: S7MAR223TER
Click here for more information about living in Paerata Rise!

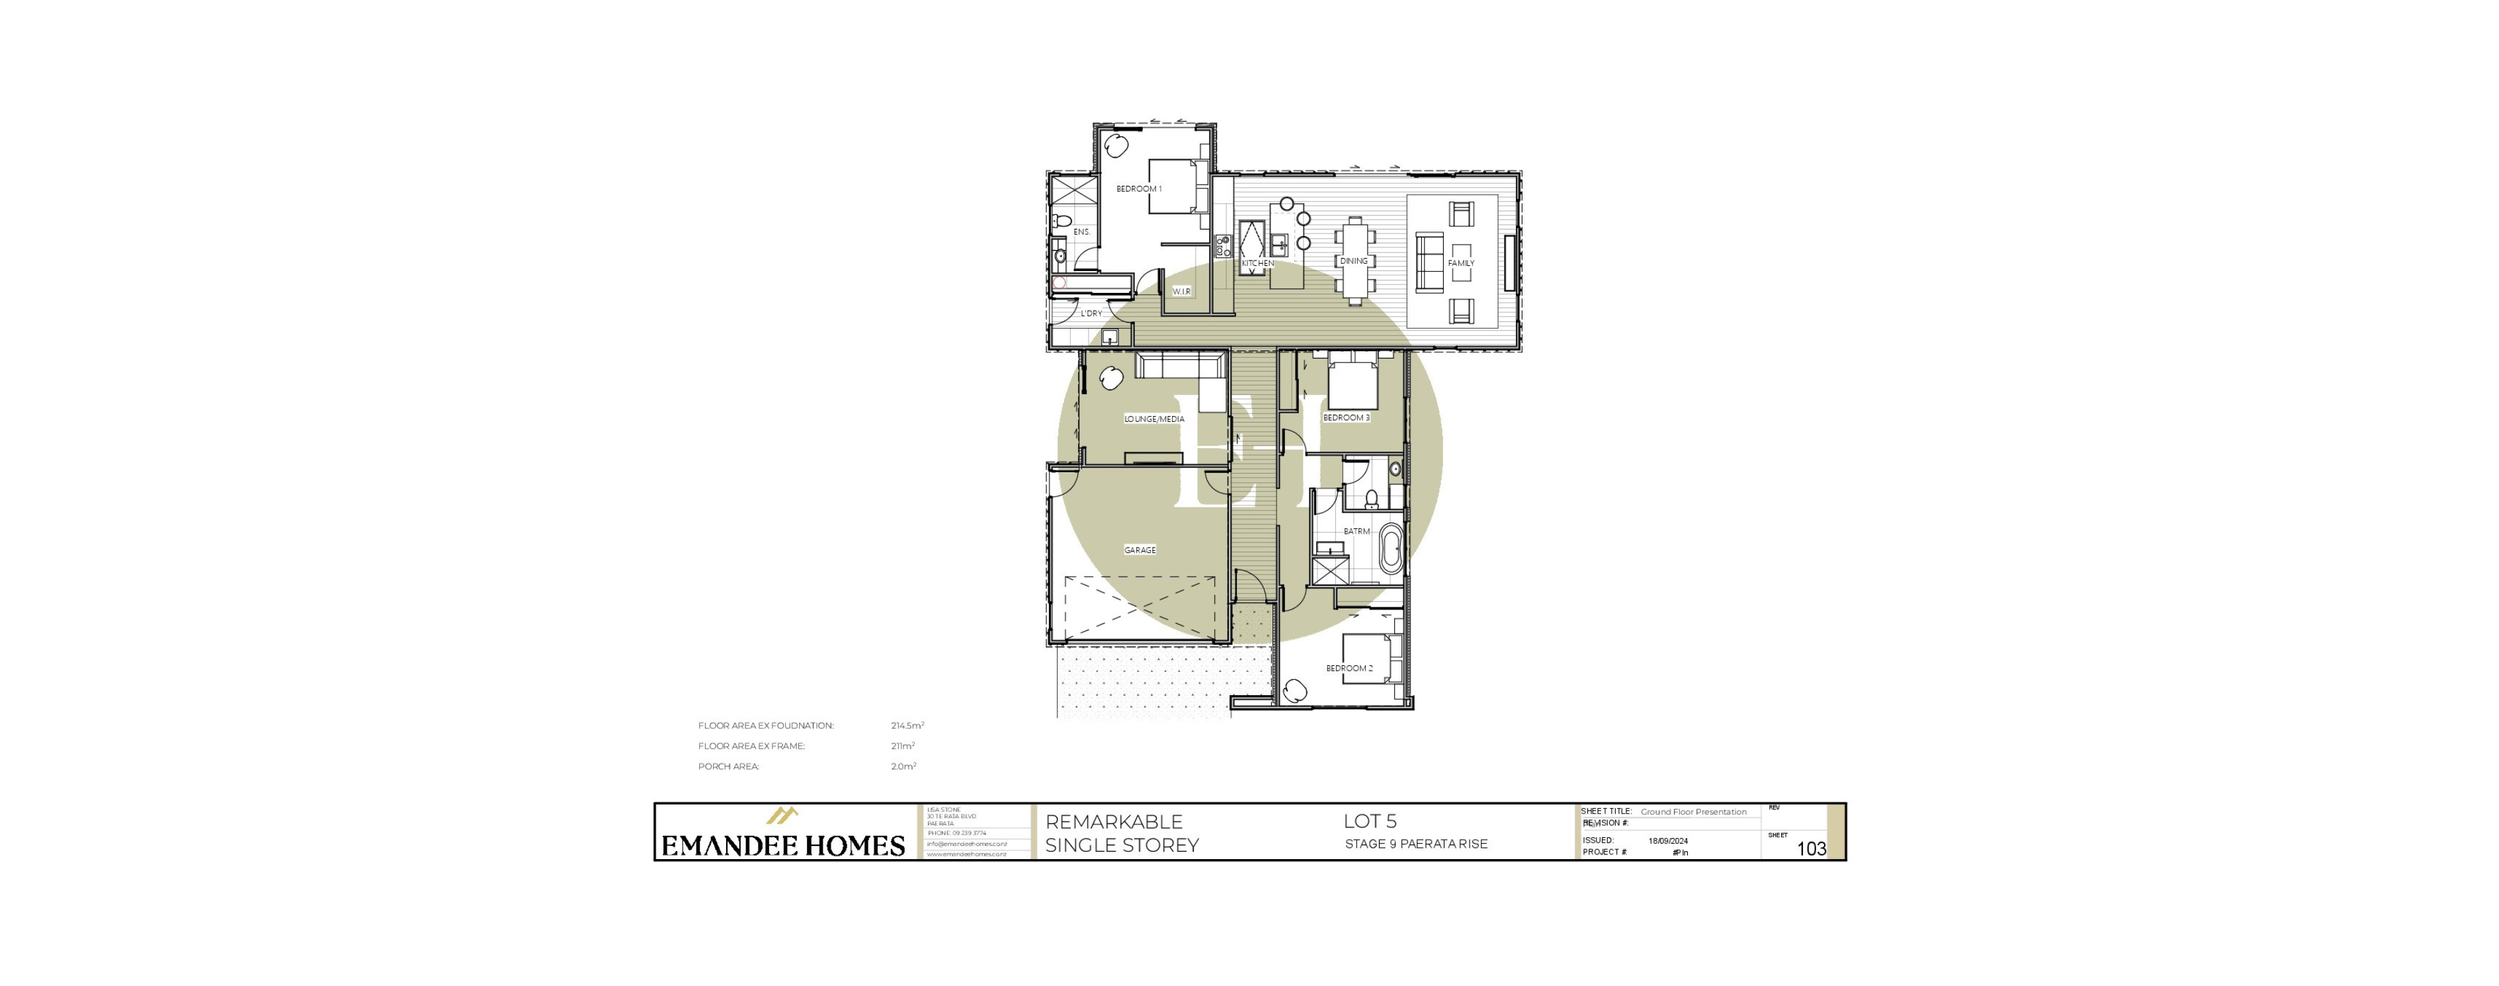
6 TUMUAKI ROAD, PAERATA RISE - LOT 402, STAGE 9
MODERN SHOWSTOPPER IN PRESTIGIOUS STAGE 9
Price from: SPOA
Land area: 651 m2 | Floor area: 215 m2
Discover the perfect blend of elegance and comfort with our stunning single-level interpretation of our Paerata Showhome Design. Featuring three spacious bedrooms including a generous master suite with a walk-in robe and ensuite, this home is perfectly designed for modern living.
Reference: S9L402REM3BED
Click here for more information about living in Paerata Rise!

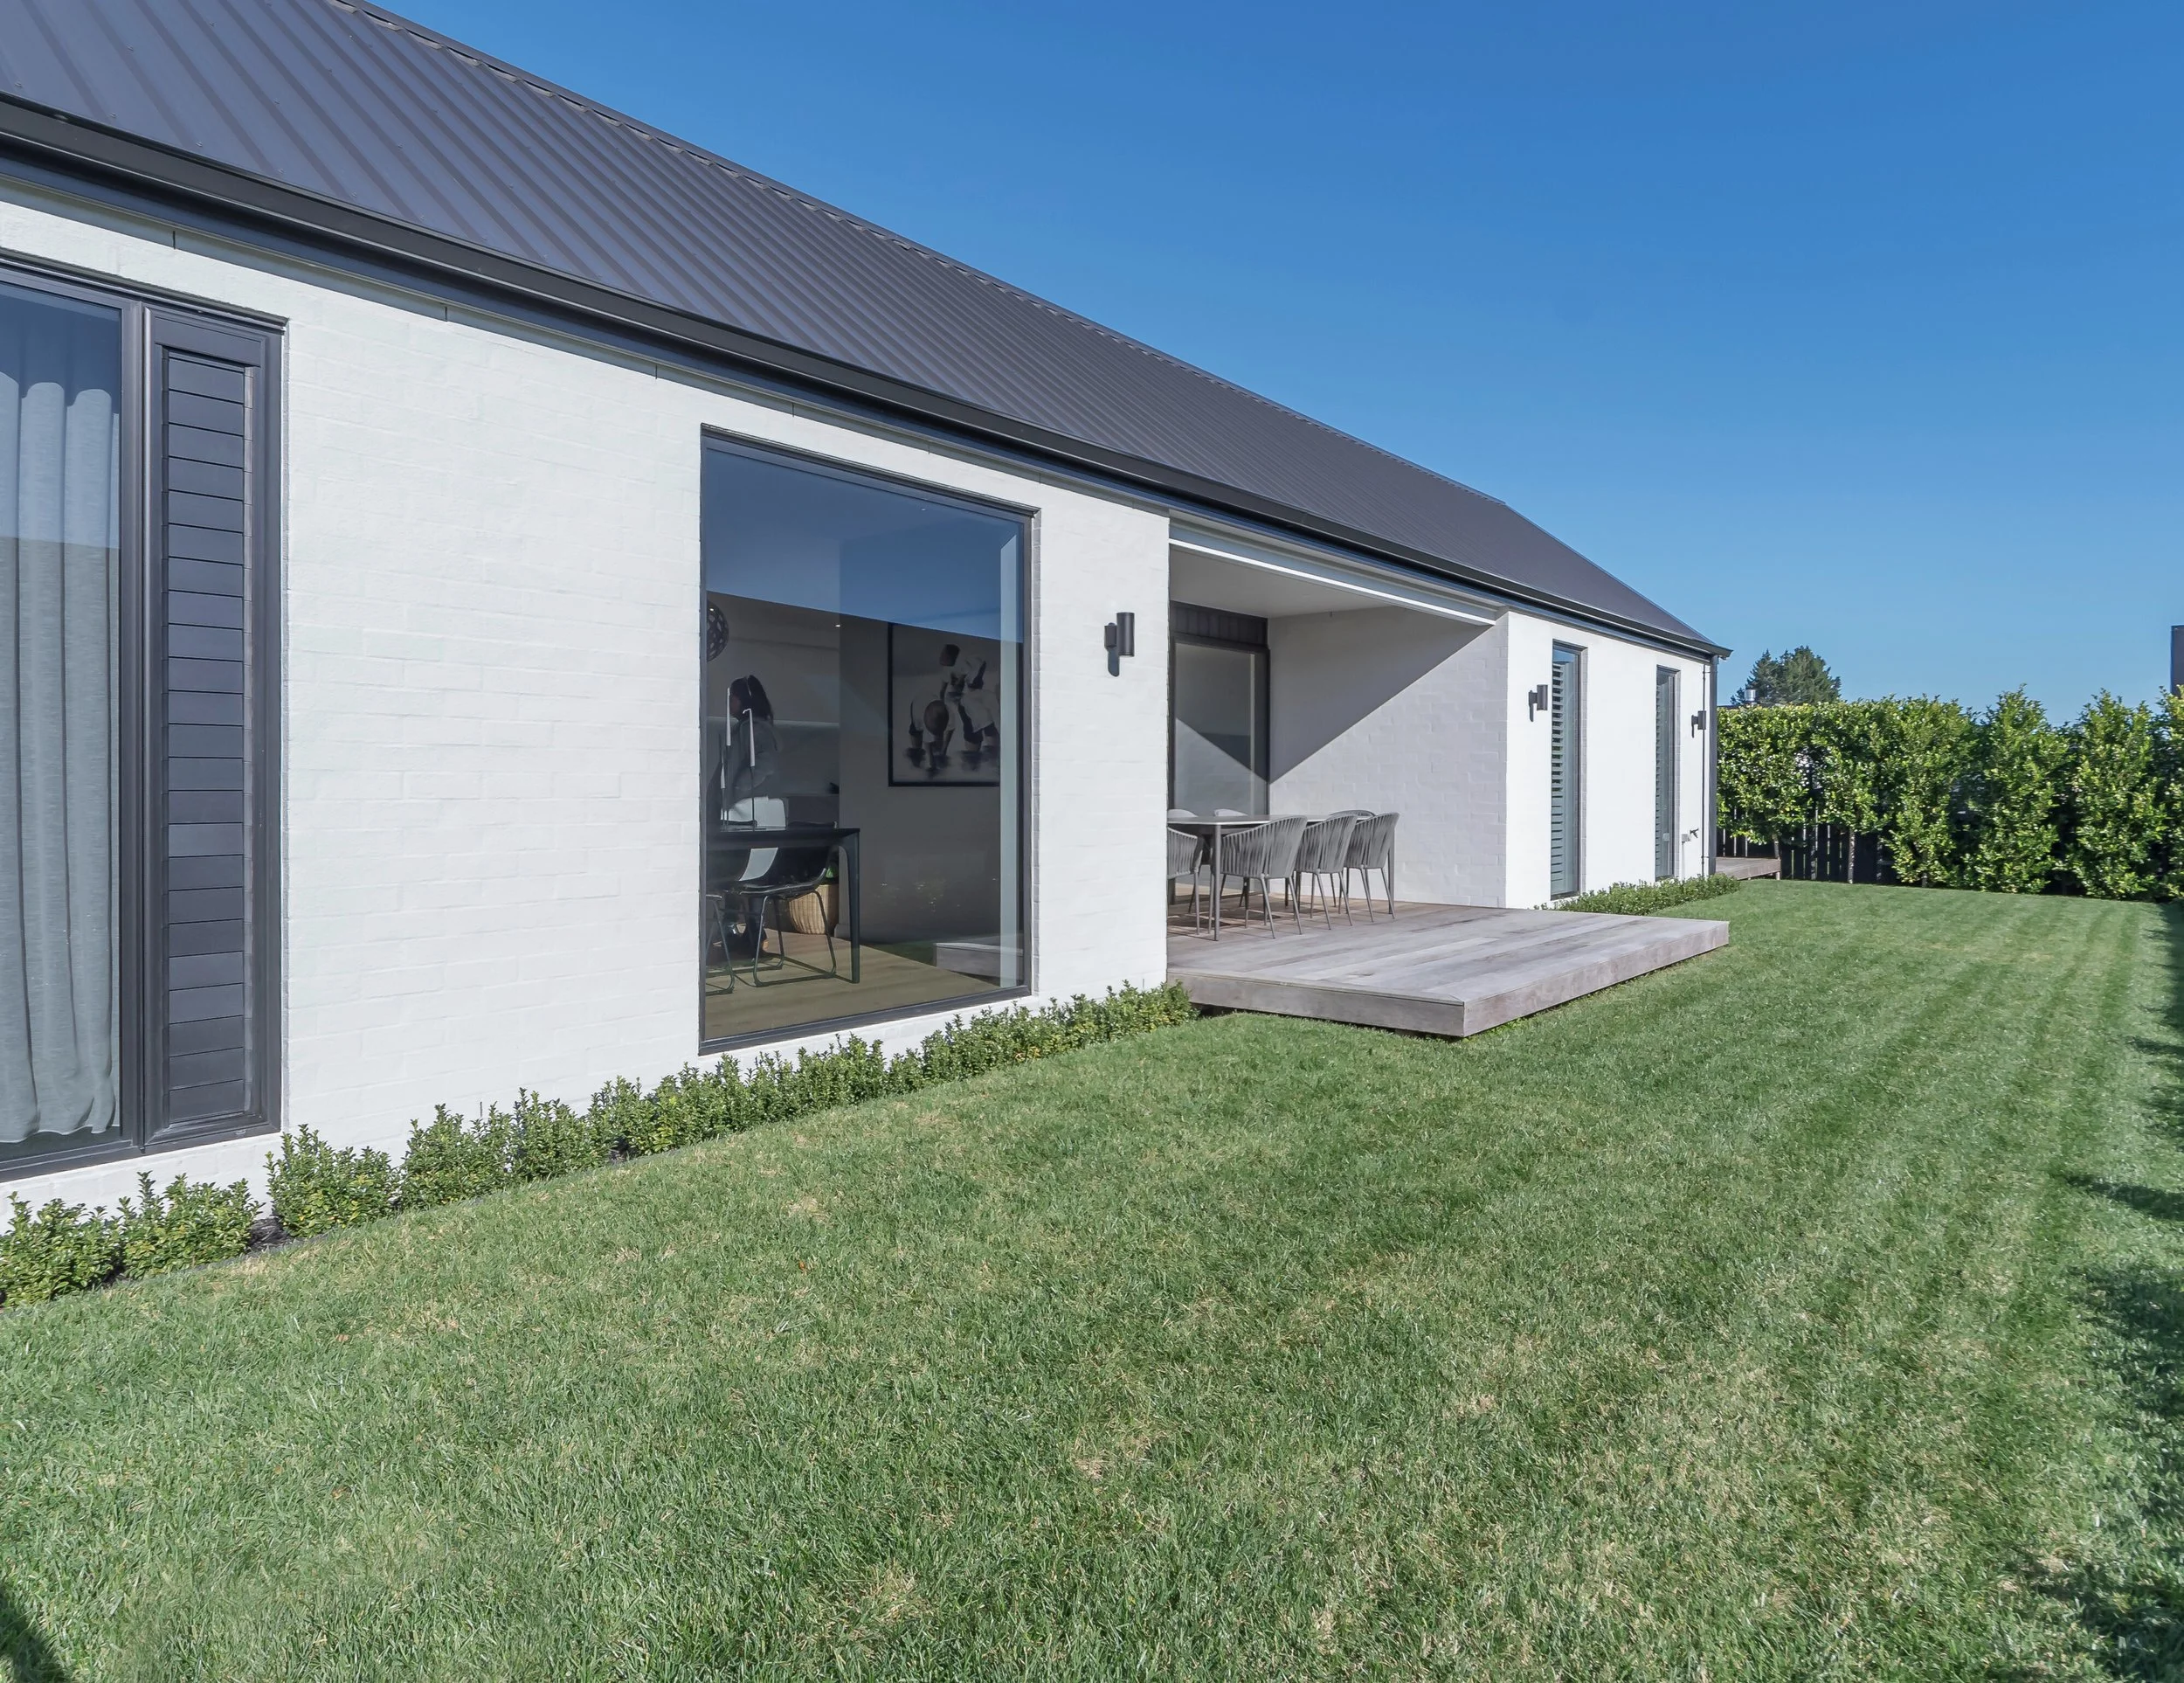

7 TIRIKATENE AVENUE, PAERATA RISE
4 BED PAVILLION HOME ON ELEVATED SITE
Price from: S1,203,950
Land area: 513 m2 | Floor area: 190 m2
Introducing the Haast - A four-bedroom, two-bathroom home with a double garage, thoughtfully designed across 190m² on a 513m² lot.
Starting from $1,203,950 (house + land excluding Watercare IGC's), this home combines modern living with effortless functionality.
Reference: S9LOT60HAA4BED
Click here for more information about living in Paerata Rise!